A garage or shop slab in Greer gets checked for more than level. The permit comes first, and where the building sits on the lot and what an inspector sees in the open forms both get settled before the first truck is booked. What follows is what the City of Greer and the 2021 South Carolina Residential Code ask for, read straight off the official pages in October 2026.
This is about the steps around a new detached garage, shop or metal building. For the city and county background on the area itself, our page for a concrete contractor in Greer covers it.
Does a garage or shop slab in Greer need a permit?
Inside city limits, yes. The City of Greer permits page names garages, carports and storage sheds among the residential jobs that need a permit before any work begins, and it says plainly that getting the permit is the contractor's responsibility. Painting, gutters and small storage buildings are the exceptions it lists, and the city notes zoning approval can still apply to those.
The state code draws its own line. Section R105.2 of the 2021 South Carolina Residential Code exempts one-story detached accessory structures with no more than 200 square feet of floor area, which is smaller than most garages anyone parks in. Greer's inspections page also says the city checks that a contractor is licensed, insured and bonded before it issues a permit. Ours is South Carolina residential builder licence RBS.65343.
A Greer mailing address can also sit outside city limits, and the city straddles two counties. If your lot might be in Spartanburg County, read how permits split on the Spartanburg County side of Greer before you assume which office you are dealing with.
Where can a detached garage or shop sit on a Greer lot?
Greer's Unified Development Ordinance, Section 4.5, sets the general rules for accessory structures inside the city. The ones that move a slab layout:
- The building goes to the rear or side of the house.
- Nothing in an easement, and nothing within five feet of a property line.
- It counts toward the lot's maximum coverage.
- Height tops out at 35 feet or the height of the house, whichever is lower, and the ordinance asks for an appearance similar to the house.
- A garage that shares a wall with the house is treated as part of the house and has to meet the house's yard requirements, not the accessory rules.
One more line in that section catches land buyers. An accessory use or structure is only allowed when a principal use already exists, so a shop slab on an empty lot with no house planned is a different conversation with the planning staff.
Five feet goes fast once forms are staked outside the slab edge, so the layout should come off the surveyed corners and not an old fence line.
What the inspector checks before a Greer slab is poured
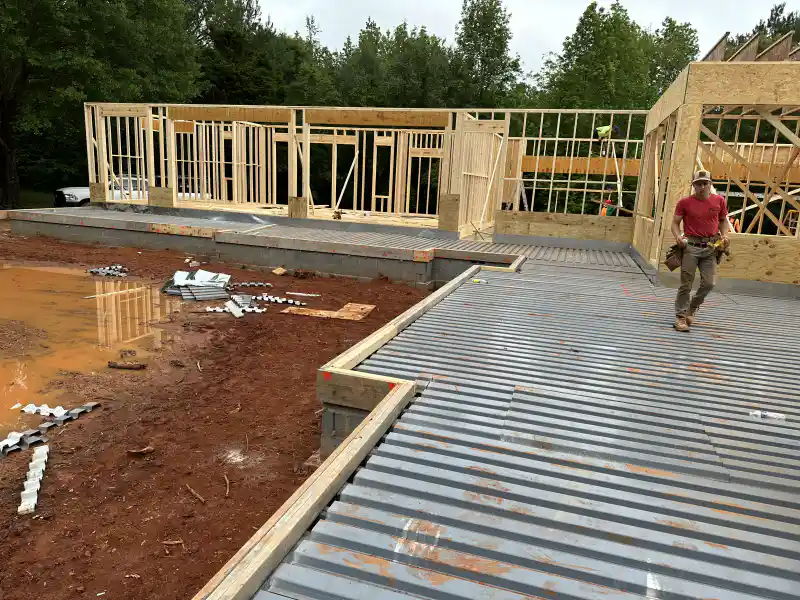
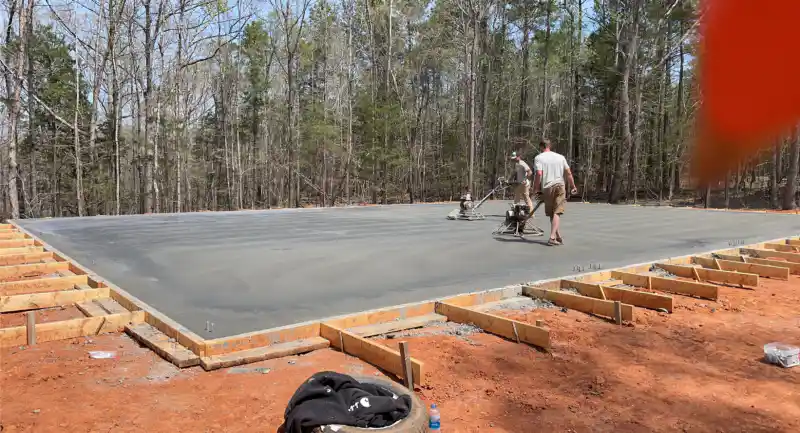
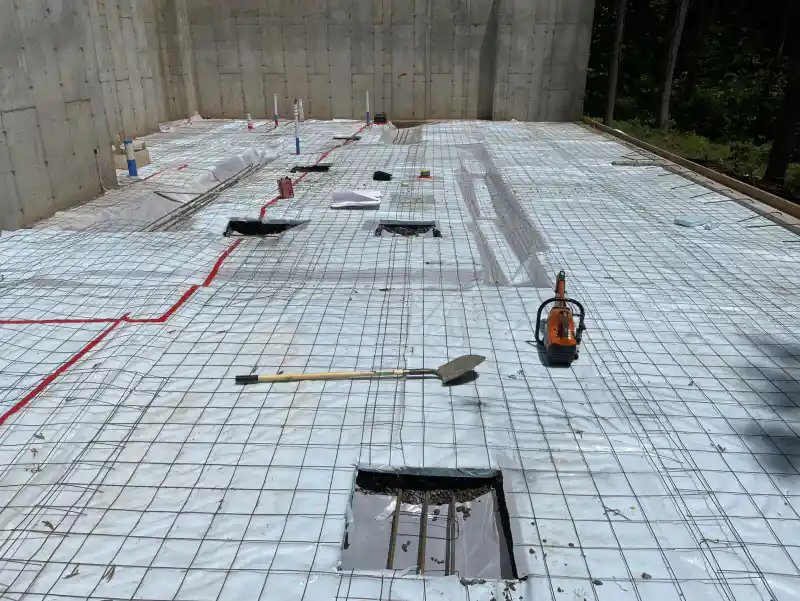
Section R109.1.1 of the state residential code calls for a foundation inspection once the trenches are dug, the forms are up and any required reinforcing steel is in place and supported, all before concrete is placed. The same section pulls in excavations for thickened slabs that support bearing walls, structural supports or equipment. So the turned-down edge under a garage wall gets looked at with the trench open.
Section R506.2.4 adds that reinforcement in a slab on ground has to be supported so it stays between the center and the upper third of the slab while the concrete goes in. Mesh lying flat on the plastic does not meet that.
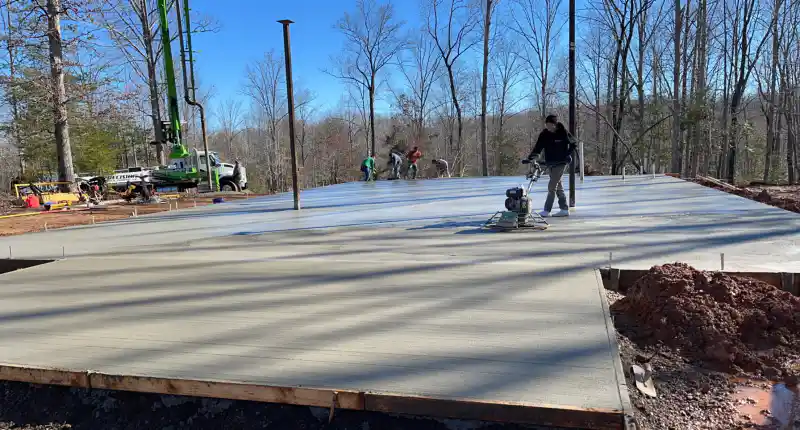
Timing matters on pour day. Greer takes inspection requests through eTRAKiT or at (864) 968-7029, and its inspections page says requests made by 11:59 p.m. Monday through Friday are scheduled for the next business day, with inspectors working 7:30 a.m. to 4:00 p.m. Book the truck after the inspection passes, since the code wants it done before any concrete goes in.
Does a garage or shop slab need a vapor retarder?
The answer depends on whether the building will ever be heated. South Carolina's version of Section R506.2.3 calls for a vapor retarder of at least 10 mil, meeting ASTM E1745 Class A, with joints lapped at least 6 inches, laid between the slab and the base. The exceptions are what matter for a Greer garage or shop:
- utility buildings and other unheated accessory structures
- unheated storage rooms under 70 square feet, and carports
- driveways, walks, patios and other flatwork not likely to be enclosed and heated later
- cases the building official approves based on local site conditions
So a plain parking garage with no heat can legally go without it. A shop that might get a heater, a mini-split or a finished office corner in five years is the one to think about now, because nobody slides plastic under a slab after the fact. Our garage floor replacement guide explains what the retarder does once it is down there.
The same section also covers the ground under it. Topsoil and vegetation come out, fill has to be compacted, and unless approved, fill depth is capped at 24 inches of clean sand or gravel or 8 inches of earth. On a backyard that has to be built up to get a shop pad level, that cap decides how much stone gets hauled in.
Footings and anchor bolts under a wood-framed garage
For a stick-built garage, Section R403.1.4 puts exterior footings at least 12 inches below undisturbed ground. The frost-protection rule that follows it has two exceptions for free-standing accessory structures with an eave height of 10 feet or less: up to 600 square feet if light-frame, up to 400 square feet otherwise. Bigger buildings follow the frost line in the code's Table R301.2.
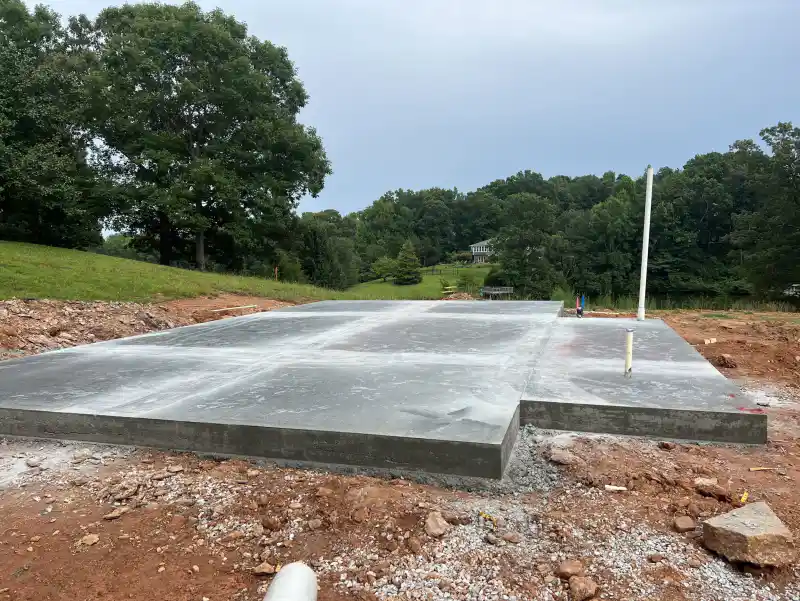
Anchor bolts get set in wet concrete, which means the wall layout has to be final on pour day. Section R403.1.6 asks for bolts at least 1/2 inch in diameter, spaced no more than 6 feet apart, reaching at least 7 inches into the concrete and sitting in the middle third of the plate. Each plate section needs at least two, with one within 12 inches of each end.
Garage door openings break the plate into sections. So the short wall beside each door needs its own pair of bolts, close to both ends, and it is worth counting them on the plan before pour day.
Who designs the slab under a metal building kit?
A steel building kit changes who decides what goes in the concrete. Writing in Metal Construction News, Brian Shelton of Chief Buildings says the manufacturer's engineers are not the engineer of record for the project and do not design the foundation. He also warns against designing a foundation from preliminary anchor bolt drawings, which he says are almost always stamped "Not For Construction" and are meant for estimating and budgeting only.
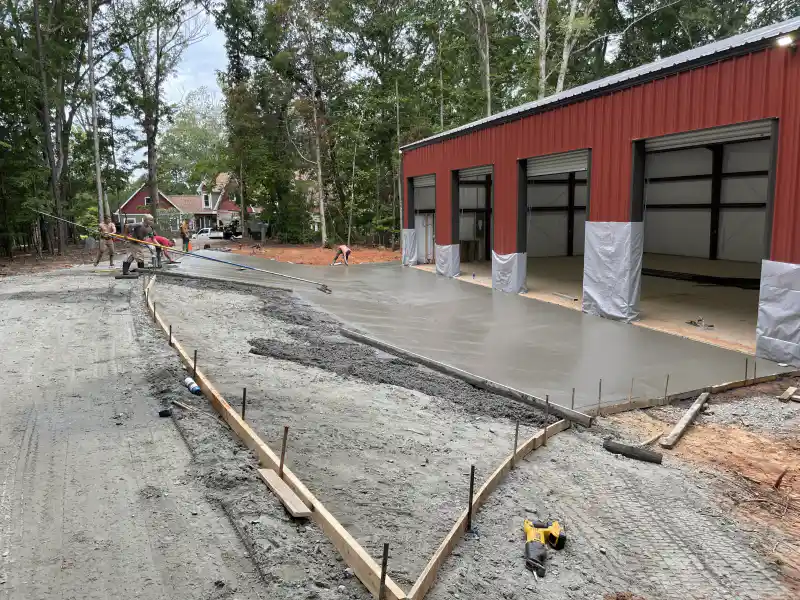
In practice that means waiting for sealed erection drawings and a foundation design before anyone sets a bolt template. Bolt embedment and the concrete sizes under the columns come out of that foundation design, not the sales quote. If the kit is ordered and the drawings are still preliminary, the slab date should wait with them.
Once you have a site plan or the building drawings in hand, see what goes into our garage and building slabs for Greer and the Upstate, then send the address through the estimate form below.
Sources: City of Greer Planning and Development, Permits (cityofgreersc.gov/page/planning-and-development-permits), read October 9, 2026. City of Greer Planning and Development, Inspections (cityofgreersc.gov/page/planning-and-development-inspections), read October 9, 2026. City of Greer Unified Development Ordinance, Sec. 4.5 Accessory Uses and Structures (Municode) (library.municode.com/sc/greer/codes/unified_development_ordinance?nodeId=n4USST), read October 9, 2026. 2021 South Carolina Residential Code, Chapter 1 (R105.2, R109.1.1) (codes.iccsafe.org/content/SCRC2021P1/chapter-1-scope-and-administration), read October 9, 2026. 2021 South Carolina Residential Code, Chapter 4 (R403.1.4, R403.1.4.1, R403.1.6) (codes.iccsafe.org/content/SCRC2021P1/chapter-4-foundations), read October 9, 2026. 2021 South Carolina Residential Code, Chapter 5 (R506.2 to R506.2.4) (codes.iccsafe.org/content/SCRC2021P1/chapter-5-floors), read October 9, 2026. Metal Construction News, Concrete Foundations and Metal Buildings (Brian Shelton, Chief Buildings) (metalconstructionnews.com/?p=1324), read October 9, 2026.