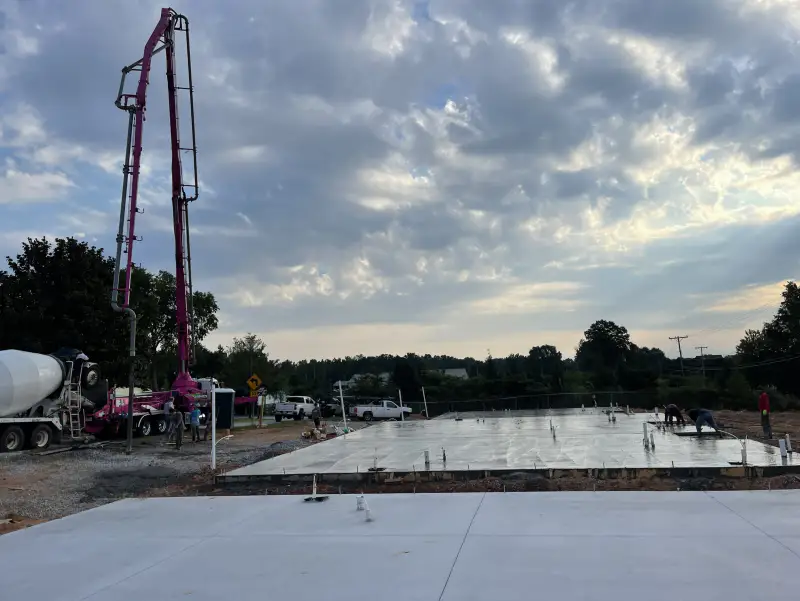
Industrial slabs, explainedWhat goes into an industrial concrete pour in Greenville and the Upstate?
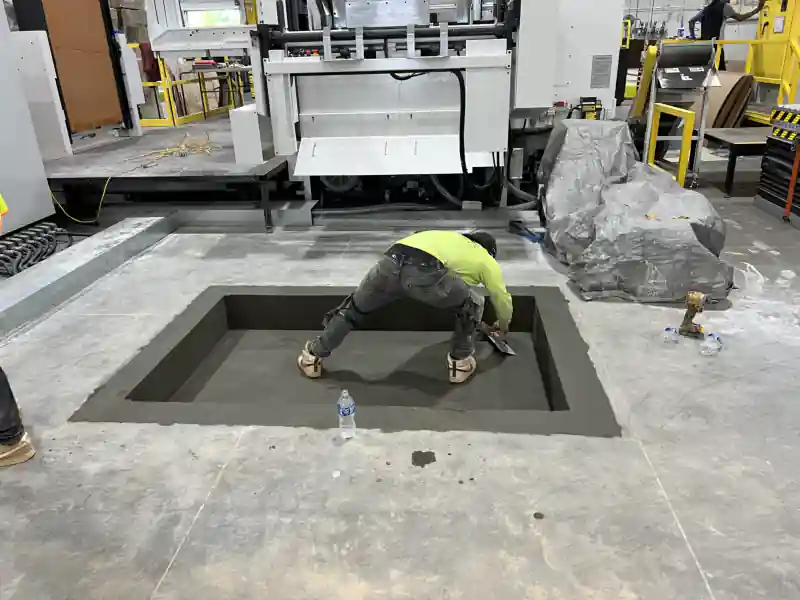
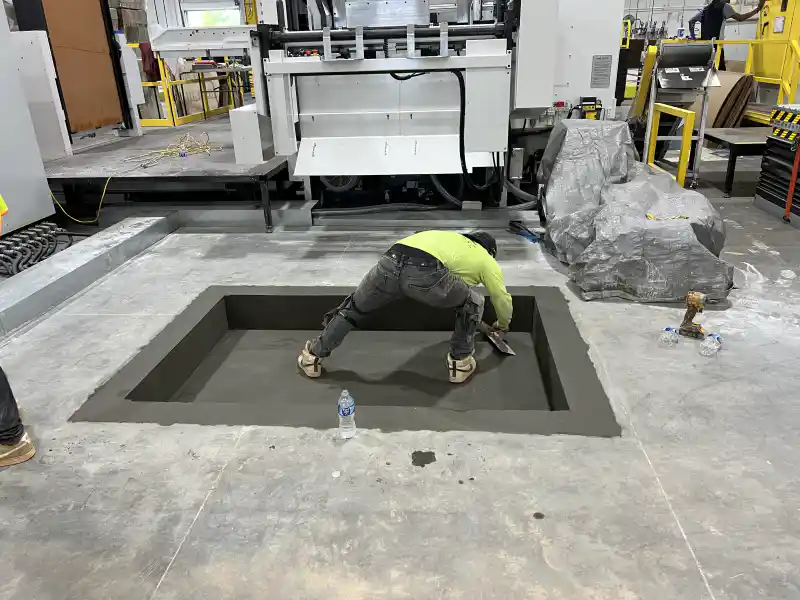
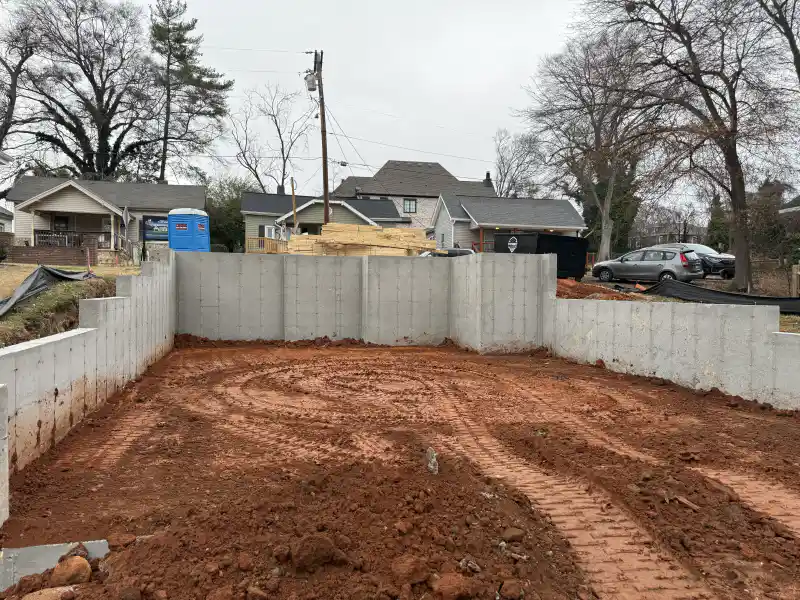
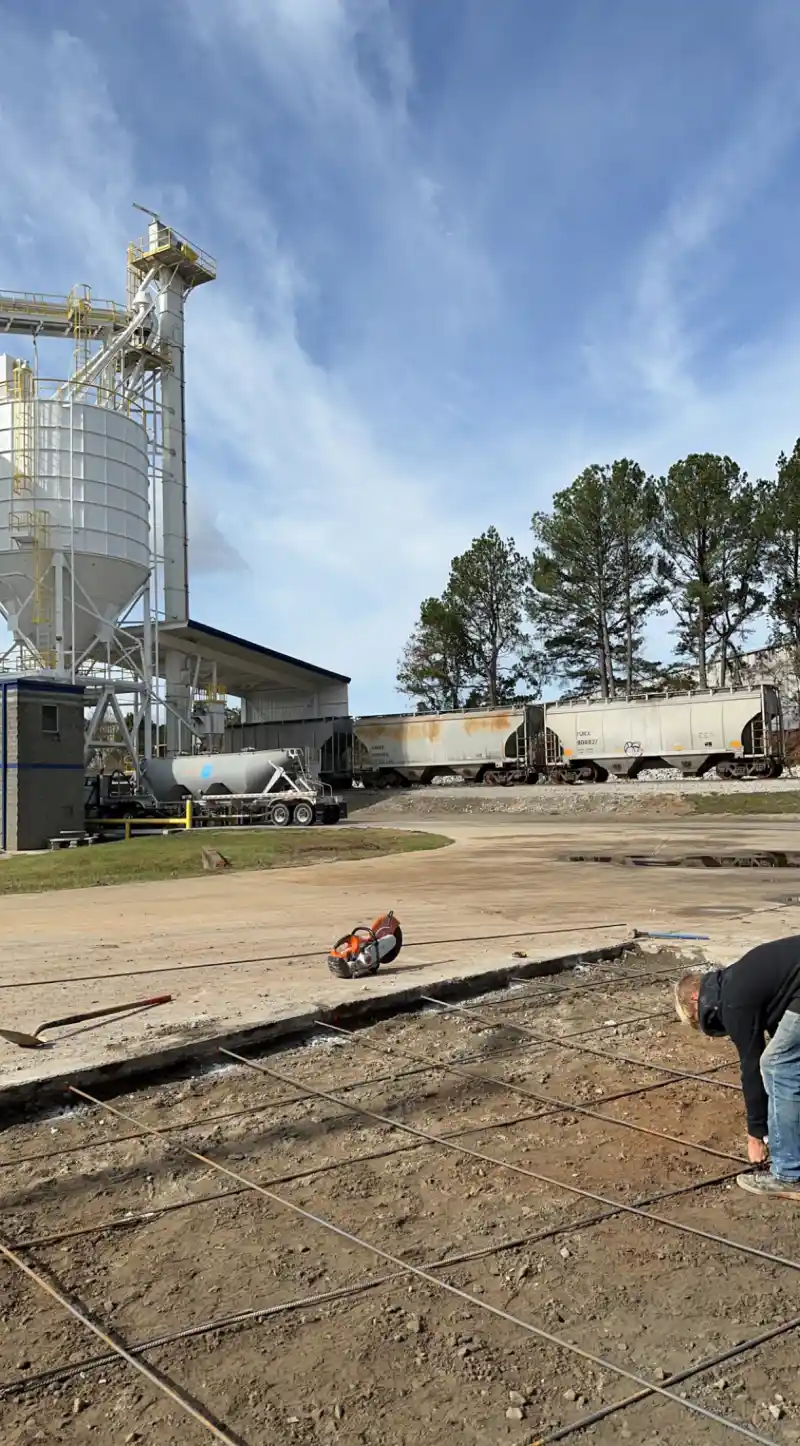
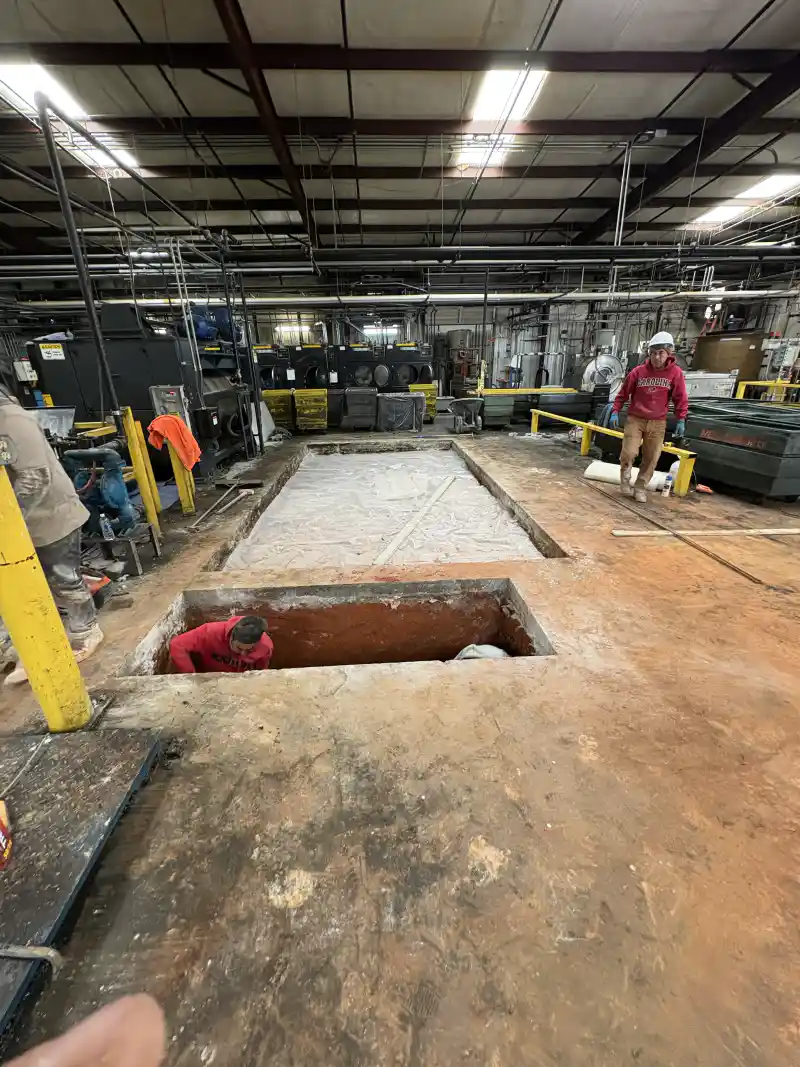
An industrial pour is priced and built off the project’s structural drawings, not a standard driveway spec. South Carolina’s Contractor’s Licensing Board groups this kind of paving and slab work under the Concrete Paving subclassification, which covers “the construction, rehabilitation and repair of concrete streets, roads, highways, driveways, parking lots, airport runways and aprons, and concrete work incidental thereto including, but not limited to, sidewalks, curbs, medians, and barrier walls” (S.C. Code Ann. § 40-11-410(2)(b)). A general contractor bidding a job over $10,000 in that licence group also has to meet a real net worth or working capital test the Board sets, on top of holding the licence number.
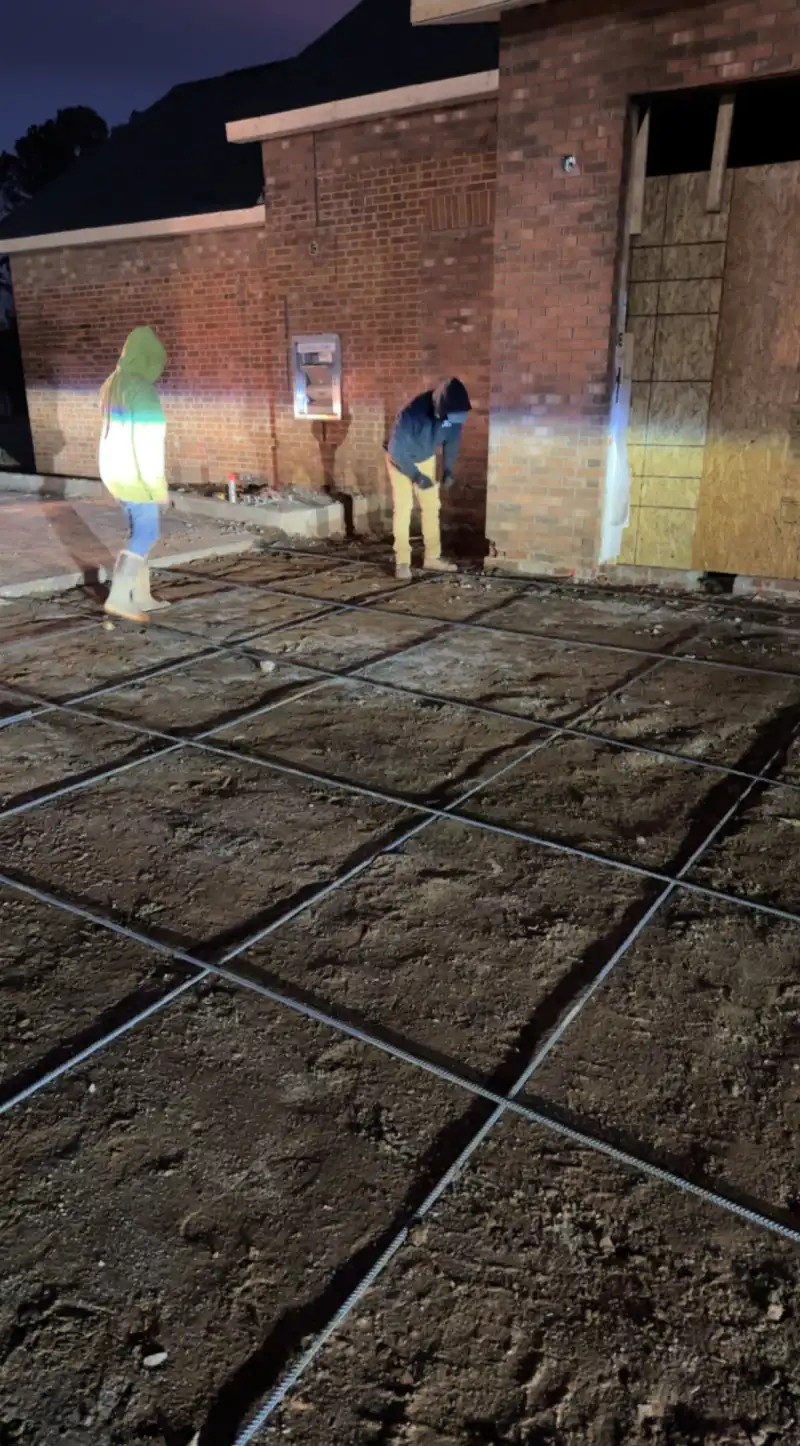
Thickness, reinforcement and joint layout come off the engineer’s slab detail rather than a general minimum, because an industrial floor usually carries heavier point loads than a house slab does. Locally, the code baseline for anything the drawings do not spell out is the International Codes: the City of Spartanburg, for one, enforces the 2021 International Codes for permitted work inside its limits.
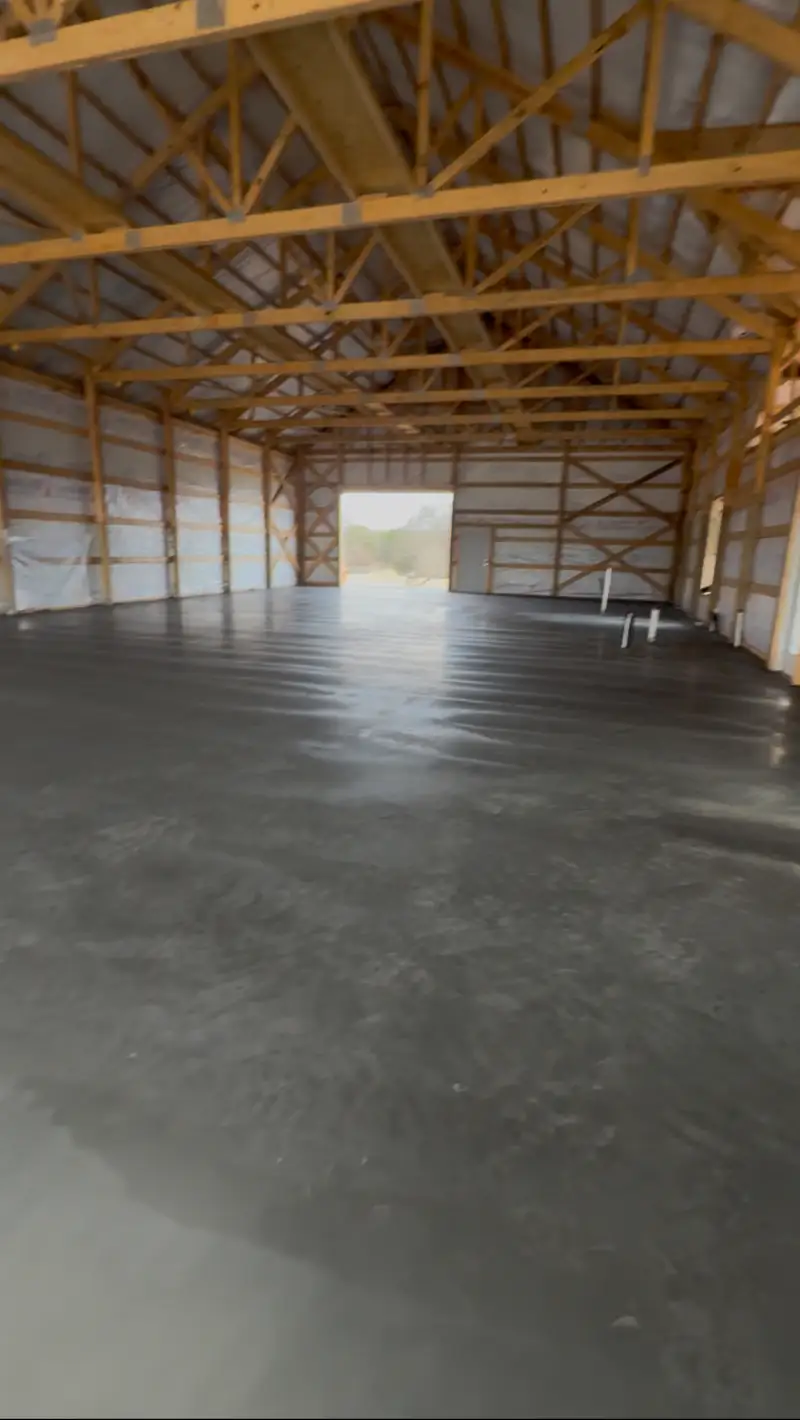
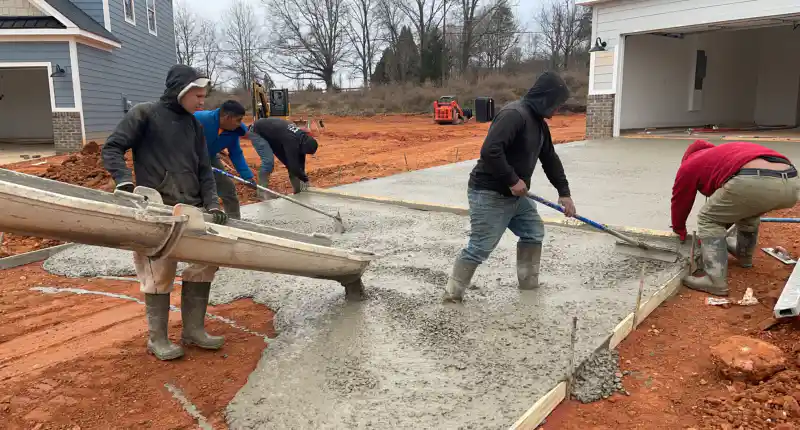
Flatness on an industrial floor is not judged by eye the way a driveway is. It gets scored as FF and FL numbers under ASTM E1155, measured within 72 hours of the pour: FF tracks local bumpiness by limiting successive 1-foot slope changes, and FL tracks overall levelness across 10-foot spans. A general warehouse floor is typically specified to FF 30-35 / FL 20-25; a floor that will run narrow-aisle or wire-guided lift trucks is usually specified to FF 45 / FL 35 or tighter, because that equipment has almost no side clearance for a wavy slab (Archtoolbox, FF/FL reference, read 2026-09-28). We ask what the floor will carry before we set the screed pattern, not after.