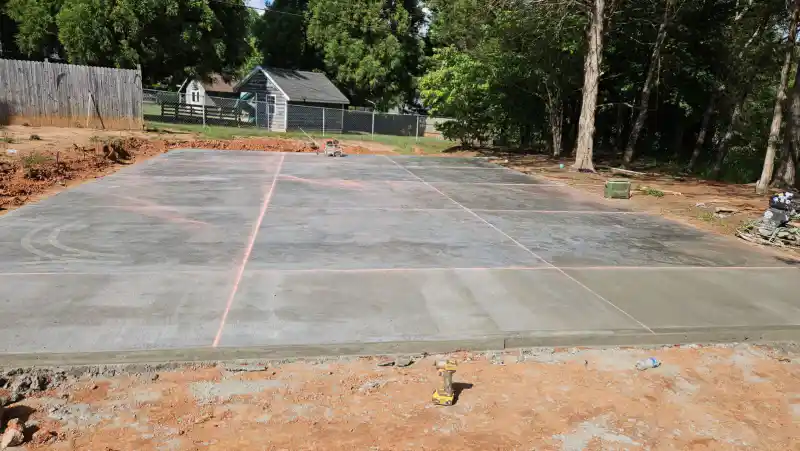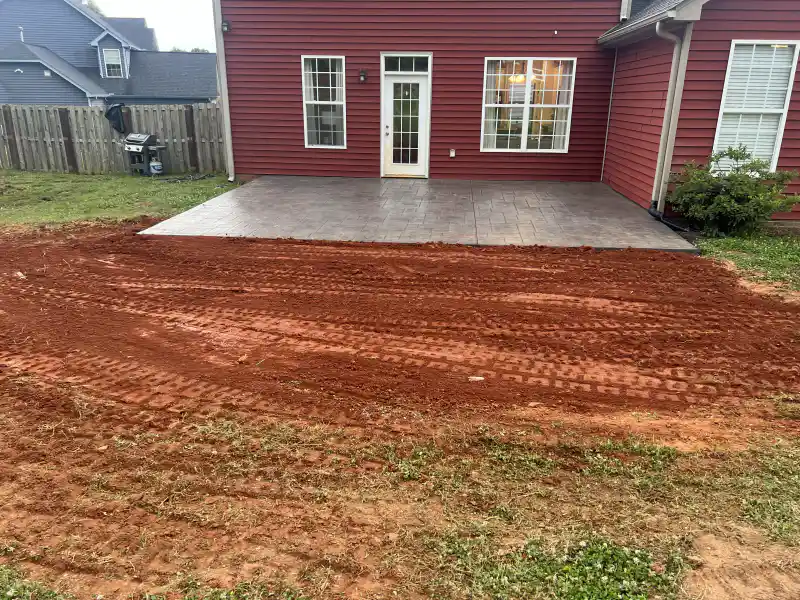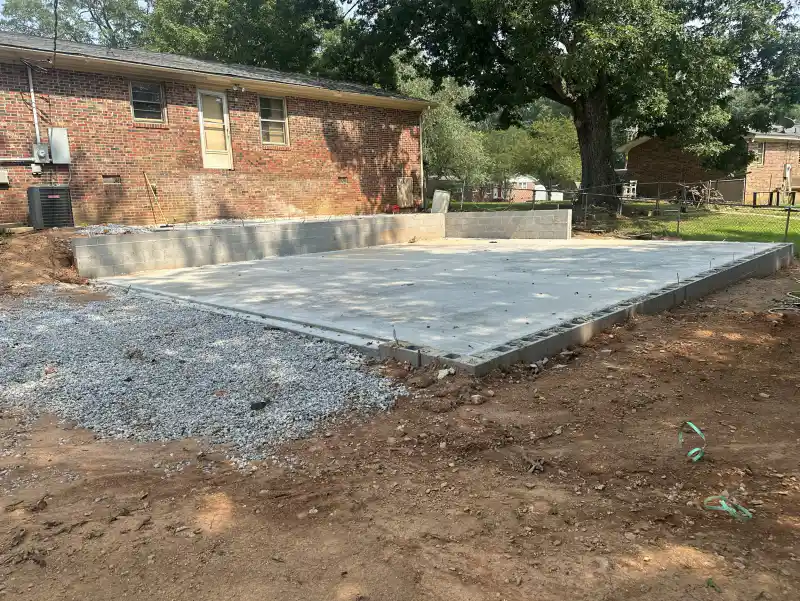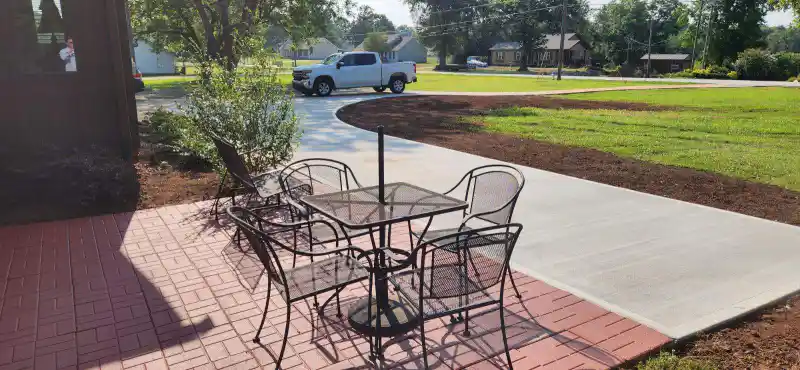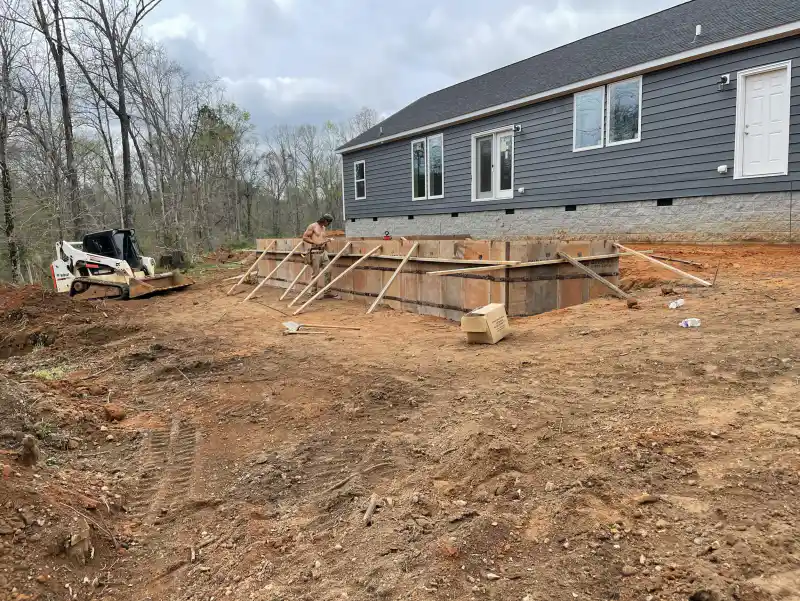
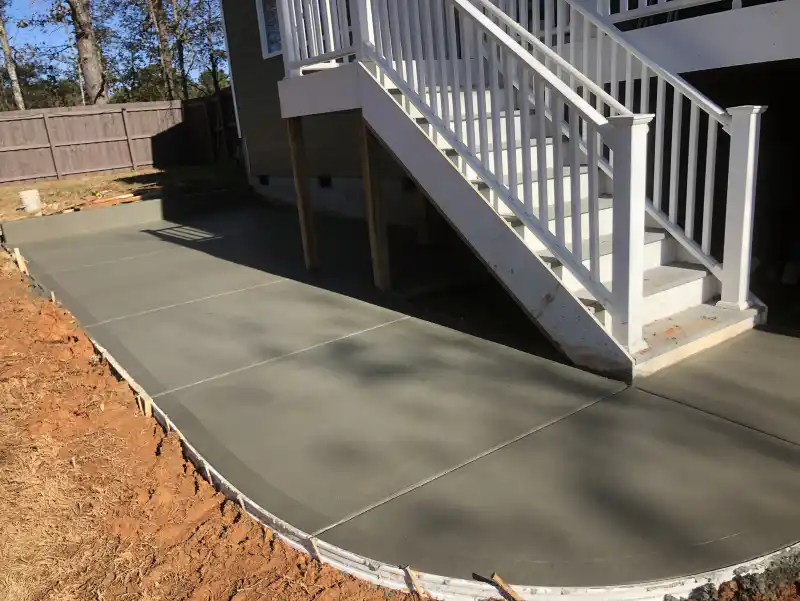
A sloped yard does not tell a contractor, by itself, whether your patio needs a wall, a different layout or a different finished height. The useful first step is an on-site look at the space: the back door, the old patio if one exists, the drop across the yard and the route a crew can use to reach it.
One Ace Concrete customer described a small patio on a slope. The old block patio was removed, and the new concrete patio needed a poured wall along one side. The customer's review says Ace installed it in one day and that the result exceeded expectations. The wall and one-day schedule describe that customer's project only.
Show where the patio must meet the house
Stand at the door you will use to reach the patio. Photograph the threshold, steps and ground below it. Then take a wide view from the yard toward the house. Those two views help explain what you mean by “level patio” better than a close-up of the slope.
Tell Ace where you expect to walk, place a table or reach the rest of the yard. A patio can be a small landing outside a door or a larger outdoor area. The usable shape matters as much as the rough square footage when you are discussing a sloped site.
Do not mark a finished height on a photo and assume the design is settled. The contractor needs to see how that height meets the house and the ground beyond the far edge. If a wall is proposed, ask what it supports and how its scope appears in the quote.
Bring the old patio into the conversation
The Ace customer's project began with an old block patio. That detail mattered: the crew removed the old structure before installing the new concrete. If your yard has pavers, blocks, a deteriorated slab or no patio at all, say which one. Show the edge of the old surface and any place it has moved or dropped.
You can also explain what you want to keep. A stair, planting bed, fence or nearby walkway may affect the available space. Ask the estimator to identify which existing items are included in the work and which will stay untouched. Get that distinction into the written scope.
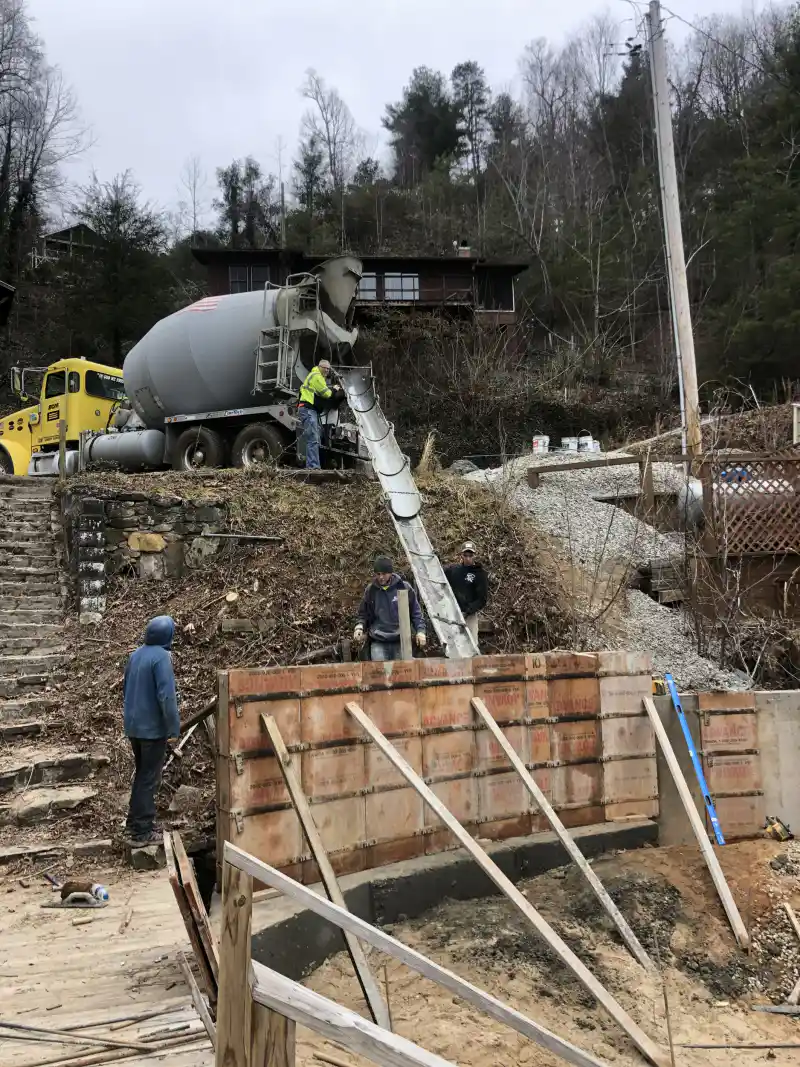
When you take photos for the estimate, include the route from the driveway. It may be narrower than the view from the deck suggests.
Ask where the water will go
Point out where rain currently travels after a hard storm, especially if it crosses the old patio or collects near the door. If you have a photo taken after rain, bring it. It may show a problem that is invisible on a dry estimate day.
Ask how the proposed patio, its edge and any wall will fit into that existing path. Do not accept a general assurance about drainage if your yard already has a known wet spot. The estimator can discuss the actual grade and the planned work while standing there.
The wall in Ace's customer review was part of that job's scope. Ask what the proposed edge or wall would do on your property, then make sure the written estimate identifies it.
Read the scope before choosing a finish
Ace's patio service page shows the finishes and outdoor work its crew offers. For a sloped yard, start your quote conversation with the ground and layout. The finish can be chosen once the footprint and scope make sense.
When you review the estimate, look for the parts you discussed:
- What happens to the old patio or ground in the new footprint.
- The planned patio area and how it meets the door, steps and yard.
- Any wall or edge work, named separately enough that you know what is included.
- How the crew will reach the work area and what other site work is part of the job.
Use the same list when comparing proposals. If the design calls for a drawing or engineering, ask who is providing it.
Ace works from Taylors across Greenville and the Upstate and offers free on-site estimates. Send a wide yard photo, the door and step photos, and a note about the old patio with your estimate request. Mention the slope at the start so the visit can focus on the part of the job that needs a real look.