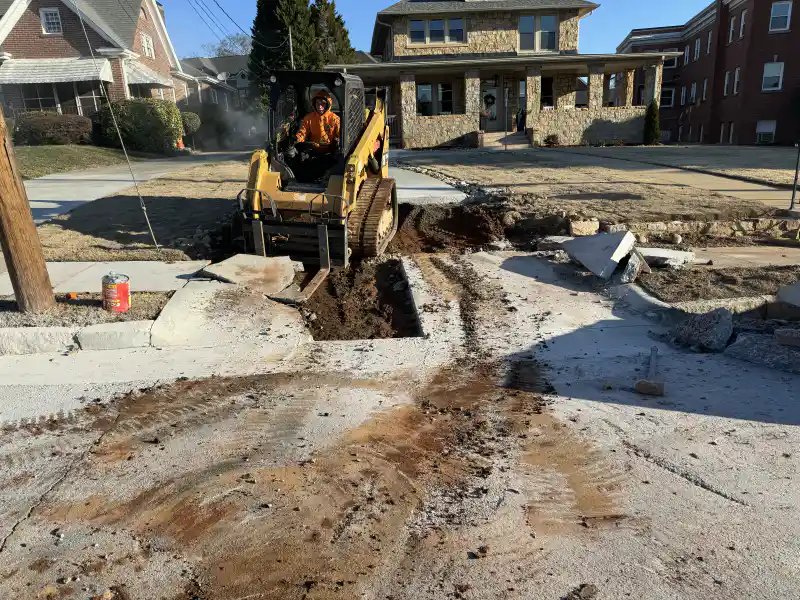
The City of Easley posts its Unified Development Ordinance (UDO) on its Codes, Maps and Ordinances page. The copy we read gives October 13, 2025 as its effective date, in a file marked updated April 29, 2026. Its land development standards say how sidewalks, curbs and driveway crossings get built, and a builder or engineer may hand you plans that cite them. Ace Concrete Construction quotes every concrete contractor job in Easley by street address, and below is what the text says. The same page still lists older ordinance documents beside the UDO, so check any section number you see quoted against the UDO itself.
How thick and how jointed does an Easley sidewalk have to be?
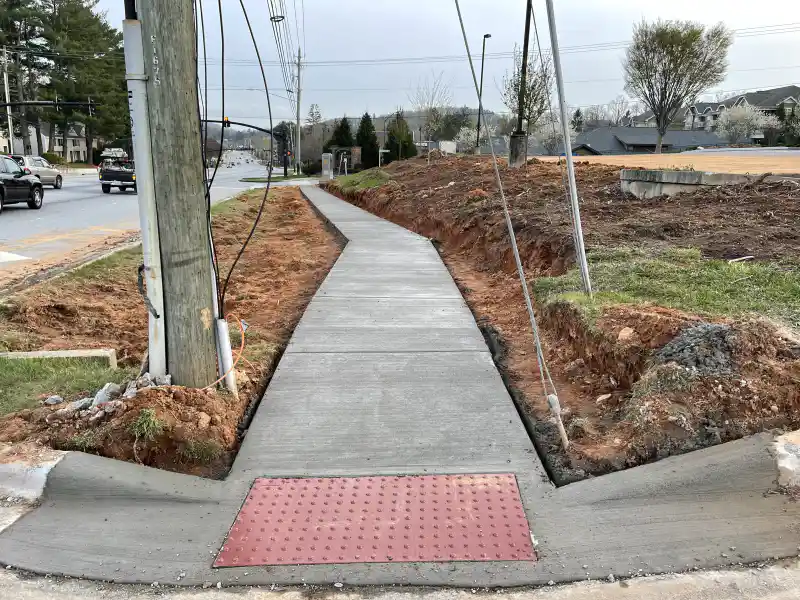
Section 7.5.12 sets the specifications for the sidewalks the ordinance requires:
| Item | What the UDO says |
|---|---|
| Thickness | 4 inches, and at least 6 inches where vehicles cross. |
| Reinforcement | Welded wire fabric mesh or an equivalent at vehicle crossings. |
| Distance from the curb | At least 36 inches from the back of the curb to the edge of the sidewalk, for a planting strip. |
| Expansion joints | Preformed, three-quarter inch thick and the full depth of the concrete. One goes next to the curbing, especially along driveway entrances, and one between the sidewalk and radius curbing at street intersections. Joints also match those in adjoining pavement or structures. |
| Contraction joints | Scored into blocks 5 feet long, with a second score down the center if the slab is wider than 5 feet. The score is 1 inch deep, between one-quarter and one-half inch wide, and edged smooth. |
| Construction standard | Section 720 of the state's Standard Specifications for Highway Construction. |
The same section calls for five-foot sidewalks on both sides of residential streets. It exempts areas that do not exceed two dwelling units per acre on lots with at least 100 feet of frontage, and areas where the planning commission approves an alternative pedestrian system.
NRMCA's Concrete in Practice sheet on joints (CIP 6) helps read those numbers. It says a contraction joint groove should be at least one quarter of the slab thickness and not less than 1 inch, which is what a 1 inch score in a 4 inch sidewalk is. It suggests a maximum joint spacing of 24 to 36 times the slab thickness, about 10 feet for a 4 inch slab, so Easley's 5 foot blocks are tighter than that. CIP 6 also calls for isolation joints where driveways meet walks and curbs, which matches the UDO's expansion joint at driveway entrances.
What does the code say about curb and gutter?
Section 7.5.2 requires curb and gutter along both sides of all streets in new development. The concrete is batched and mixed to Section 701 of the state specifications, and the curb is built to Section 720. The section sets these rules:
- Curb and gutter is built in uniform sections 6 to 8 feet long, none shorter than 4 feet except where a closure needs it.
- Forms must not move during the pour, and the concrete is spaded or vibrated through the whole volume, especially against forms and joints.
- The surface is floated, troweled, broomed and edged at the corners to the typical cross-section.
- Rollover curb is allowed when it gives a 6 inch face against the pavement and the Director of Public Works approves the cross-section, with weakened joints cut at 6 to 8 foot intervals.
- A change from one curb type to the other happens only at street intersections, with provision made for driveway entrances.
Curb runs on commercial lots are a different kind of job, and our commercial curb and gutter page covers those.
What does the code say about the concrete in a parking lot?
Section 9.3.6 says off-street parking spaces are paved with concrete, asphalt or another material the Zoning Administrator and City Engineer approve. One- and two-family dwellings are exempt, and so are houses converted to commercial use that need fewer than five spaces. A required space is at least 9 feet wide and 18 feet long, not counting aisles and drives (Section 9.3.5).
A few other items change what gets poured. Parking must be separated from walkways, sidewalks and streets by curbing or another protective device the Zoning Administrator approves, with curb stops so the whole walkway stays clear (Section 9.3.2). Lots that hold more than 20 vehicles need marked fire lanes, and stripes are 4 inches wide (Section 9.3.1). Under Section 8.4.4, a lot that adds spaces past five has to give at least 5 percent of its impervious area to landscaped islands, each at least 150 square feet and 9 feet wide in any direction, about every 120 feet along a row of spaces.
Do these rules apply to my own driveway, patio or walk?
The sections above sit in Article 7, which applies to land development applications. Section 7.2.2 exempts construction or land improvement of a single-family residence and its accessory buildings from an erosion and sediment control plan and a grading permit when the owner works on a single lot. It says nothing there about building permits, so ask the Building Department. Our Easley stamped concrete guide covers what the department's permit list says about patios.
Section 5.7.3 covers how far flatwork may reach into a yard. Uncovered patios, decks and steps may come within 5 feet of an interior side or rear property line. Walkways and driveways may encroach up to 100 percent of the depth of a required setback unless a buffer is required. Section 9.3.2 prohibits off-street parking in a front yard unless it is on an impervious or pervious surface the ordinance approves.
For new subdivisions, Section 7.5.9 says residential lots may not front on or be reached from Highways 93, 123, 135 and 8, Brushy Creek Road or Crestview Road, among other roads the planning commission names.
Who do I call in Easley before a pour?
The Building Department is at Easley City Hall, 205 North First Street, open 8:30 to 5 with the office closed from 1 to 2. Its page lists (864) 855-7908 for inspections and general questions, and links residential and commercial building permit applications. The city's codes page also posts a Zoning Clearance Application and an Impervious Coverage Calculation form, the second of which is worth reading before you add a slab to a lot.
Easley sits across the Pickens and Anderson county line, and the UDO names both counties in its exemption for public construction (Section 7.2.2). We tie each quote to the street address for that reason. If you want a price on sidewalk, curb or driveway work, send the address and any plans through the form below or call 864-214-5271.
Sources: City of Easley, Unified Development Ordinance (Sections 5.7.3, 7.2.2, 7.5.2, 7.5.9, 7.5.12, 8.4.4, 9.3.1, 9.3.2, 9.3.5 and 9.3.6); City of Easley, Codes, Maps and Ordinances; City of Easley, Building Department; NRMCA CIP 6, Joints in Concrete Slabs on Grade. All read October 26, 2026.