Piedmont asks one extra question of a retaining wall before anyone digs: which county is the lot in? After that it mostly comes down to how tall the wall is and what it holds back. Below is how the South Carolina residential code and the federal soil survey for this stretch of the Saluda answer those, for a homeowner planning a poured concrete wall.
Which county's rules cover a retaining wall in Piedmont?
Piedmont is a census-designated place, not a town with its own building department, and Wikipedia puts it in northern Anderson County and southwestern Greenville County. The permit question for a wall goes to whichever county your parcel sits in.
Anderson County's Building & Codes page links a Property Viewer Map and lists the department at (864) 260-4158. On the Greenville County side, take the same questions to Greenville County Building Safety. We take jobs on both sides of the line as a concrete contractor in Piedmont, working out of our shop in Taylors.
When does a Piedmont retaining wall need a permit?
The 2021 South Carolina Residential Code lists the work that needs no permit under R105.2, and retaining walls are item 3. A wall "not over 4 feet" is exempt, measured from the bottom of the footing to the top of the wall, unless it is supporting a surcharge.
That measuring point trips people up. A wall showing 3 feet above the lawn can sit on a footing a foot or more below grade, and by the code's yardstick that wall is past 4 feet, so measure from where the footing will sit and not from the grass.
The same section says an exemption does not authorize work that breaks the code. A short wall still has to be built to it, it just skips the permit.
At what height does a concrete retaining wall need an engineer?
Section R404.4 has two triggers. A wall that is not braced at the top and retains more than 48 inches of unbalanced fill has to be designed "in accordance with accepted engineering practice," and so does any wall over 24 inches tall that resists lateral loads in addition to soil.
That design has to show the wall won't overturn, slide, overload the soil under the footing or get lifted by water, with a safety factor of 1.5 against sliding and overturning. The section doesn't apply to foundation walls holding up a building.
| Number | How it is measured | What it triggers | Code section |
|---|---|---|---|
| 4 feet | Bottom of footing to top of wall | Over this, no permit exemption | R105.2, item 3 |
| Any height | Wall supporting a surcharge | No permit exemption | R105.2, item 3 |
| 48 inches | Unbalanced fill, wall not braced at the top | Engineered design | R404.4 |
| 24 inches | Wall height, when it resists lateral loads besides soil | Engineered design | R404.4 |
The code's foundation tables measure unbalanced backfill as the drop from finished ground on the high side down to the lower ground, or the top of the footing, on the other. For a yard wall, read it as how much higher the soil sits behind the wall than in front. That figure and the footing-to-top figure can be a foot or more apart on the same wall, worth writing both down.
What Piedmont's clay does with the water behind a wall
We pulled the USDA NRCS soil survey data for the ground around Piedmont on both the Anderson and Greenville County sides. Away from the river it is mostly Cecil, Madison, Pacolet and Cataula soils, every one classed with a "fine, kaolinitic" subsoil.
For the Cecil soils mapped there, the subsoil layer from roughly 6 inches down to about 42 inches is classed CH in both county surveys, and the Anderson County survey shows the same CH subsoil under Madison and Cataula. Table R405.1 of the state code puts CH, "inorganic clays of high plasticity, fat clays," in Group III, rated poor for drainage and high for volume change, and poor there means water percolates at less than 2 inches an hour.
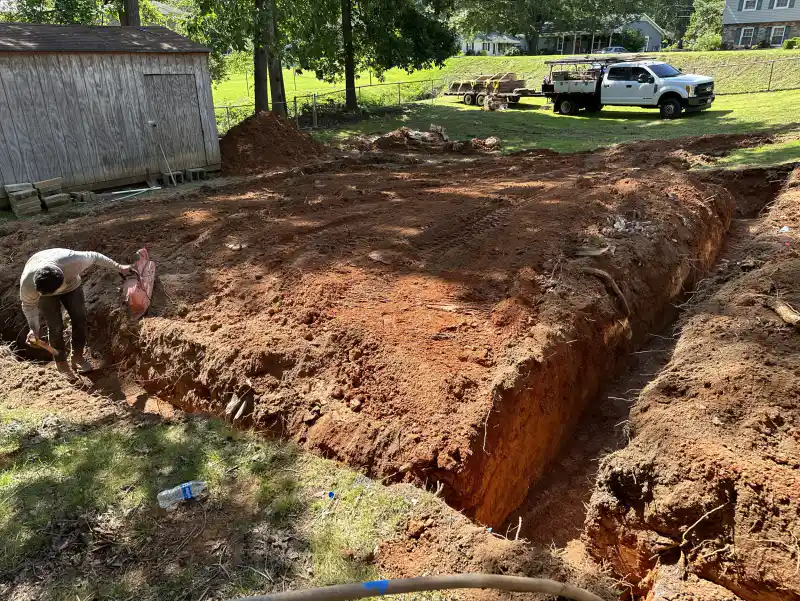
Rain that soaks in on the high side of a wall in soil like that drains slowly, and water uplift is one of the R404.4 design checks. So the drain behind a poured wall gets drawn in at layout: clean stone against the back, a perforated pipe down at the footing, and a spot downhill for that pipe to let out.
R401.4 also lets the building official decide whether to require a soil test where soil data point to expansive soils.
Planning a wall near the Saluda River or a creek bottom
Down by the river the soil changes. NRCS maps Cartecay, Chewacla and Toccoa soils in the bottoms near Piedmont and rates the Cartecay and Chewacla parts somewhat poorly drained, where the Cecil uphill is rated well drained.
Anderson County treats floodplain management as a county function. Its Building & Codes page links a map for checking a property's flood risk and points owners to the county's Floodplain Administrator, with a line that is hard to argue with: "Anywhere it rains, it can flood." If the wall is going in low, near the river or a branch running down to it, look at that map before the wall gets drawn.
Walls at the foot of a slope or under a driveway in Piedmont
The soil map units around Piedmont run from 2 to 6 percent slopes all the way up to Pacolet sandy loam at 25 to 40 percent on the Greenville County side. On steep ground the code measures differently. Under R403.1.7, where a retaining wall sits at the toe of a slope, the slope height is taken from the top of the wall to the top of the slope, and those placement rules apply on slopes steeper than 1 in 3.
R403.1.7.1 adds that a building below a slope has to be set far enough back to be protected from slope drainage, erosion and shallow failures, which matters when the wall is what stands between the bank and the house.
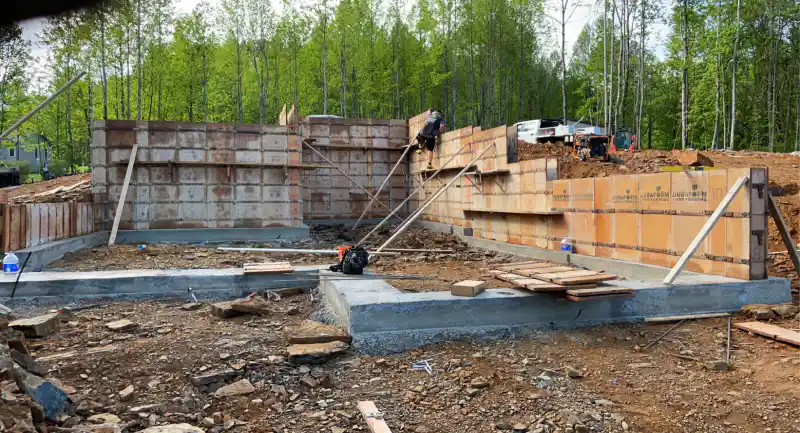
A driveway, parking pad or shed slab at the top of the wall is the other thing to raise early. Whether it counts as a surcharge or a lateral load beyond soil is the building official's call, and either answer can push a 3-foot wall into permit and engineering territory under the two sections above. If the wall is part of leveling a yard for a patio, our notes on building a patio on a sloped yard cover the slab side of it.
What to measure before a Piedmont wall estimate
Before the visit it helps to know roughly how much higher the uphill soil sits along the wall line, and a string line with a level gets you close. If a hard rain comes through first, watch where the water heads across the yard. The county question from the top of this page is worth settling too.
Our page on concrete retaining walls in Piedmont and the Upstate covers how we build them, and the estimate form below gets someone out to measure yours.
Sources: 2021 South Carolina Residential Code, Chapter 1, R105.2 Work exempt from permit (ICC Digital Codes); 2021 South Carolina Residential Code, Chapter 4 Foundations (ICC Digital Codes); Anderson County Building & Codes; USDA NRCS Soil Data Access (SSURGO), Anderson County SC and Greenville County SC soil surveys; Wikipedia: Piedmont, South Carolina, all read October 9, 2026.