Meta analytics pixel
Our customers rate us 4.9 out of 5on Google4.9 · Google reviews

Hours: 7am to 7pm, 7 days

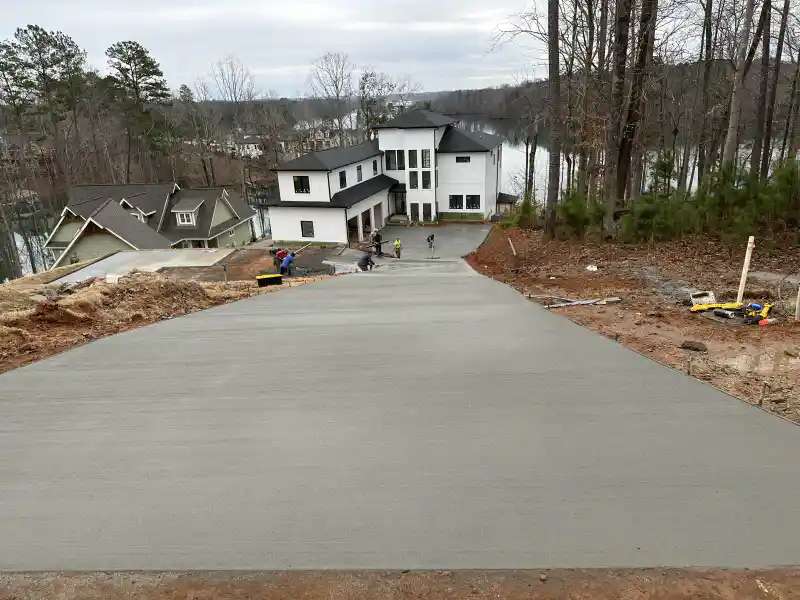
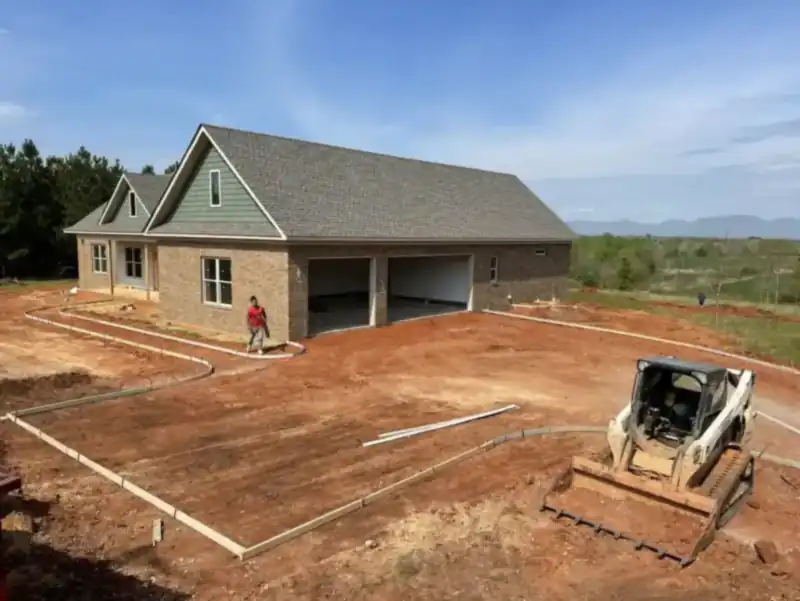
A house under construction with its garage slab graded and formed, and a skid-steer loader staged in the yard.
Concrete advice · Easley, SC

Garage Slab in Easley, SC: 7 Things to Check

Before a garage slab goes in at an Easley, SC address, check seven things: whether the building needs a city permit, whether the lot is inside city limits, where the drainage easements run, the city's current size caps, where the building may sit, what it has to look like, and who books the footing and slab inspections.

By the Ace Concrete Construction crew · Easley, SC · Published November 18, 2026

Search for the rules on a detached garage in Easley and the AI answer at the top of Google, read on November 18, 2026, quotes an 800 square foot cap, a 15 foot height limit and one detached building per lot. The city's Unified Development Ordinance, updated April 29, 2026, says something different, so check each item below against the city's own pages before a garage, shop or carport slab gets formed.

Ace Concrete Construction pours garage and building slabs, and our page on garage, shop and carport floors in Greenville and the Upstate covers how we build them. For the town itself, see our page for a concrete contractor in Easley. These seven are the checks we would run on an Easley lot before a concrete truck is booked.

1. Does the building need a City of Easley permit?

Inside city limits, it does if the building is 200 square feet or larger, or if it will have power or plumbing at any size. That is the rule on the City of Easley Building Department page, word for word: any structure 200 square feet or greater, or any structure regardless of size that will require plumbing or electricity, needs a permit.

A 12 by 16 building is 192 square feet, a 12 by 18 is 216, so a couple of feet decides it. Power applies at any size, so one light or one outlet run out to the building puts it under the permit rule even when the floor is small. Decide before the pour whether the building will ever get power or water, and where the line comes in, since the slab is hard to open up once it is poured.

You can reach the department at (864) 855-7908. Its Codes, Maps and Ordinances page lists the 2021 International Residential Code among the codes the city enforces, so the state code rules for slabs, footings and vapor retarders apply here the same as in other Upstate towns.
2. Is your lot inside Easley city limits?

Settle this before anything else, because items 1 and 3 through 6 are City of Easley rules. Section 1.4.1 of the Easley Unified Development Ordinance applies its zoning provisions to land and structures inside the city, as shown on the official zoning map.

An Easley mailing address does not prove a city lot. The city also sits in two counties, mostly Pickens with a small part in Anderson, according to Wikipedia's Easley entry. If your parcel turns out to be outside the limits, the city's size caps, setbacks and stormwater form below do not decide the job, and the county office for your address is the one to call.

3. Does the slab land in a drainage easement?

It cannot, and in Easley a separate Public Works form checks that before the building permit. The city's Stormwater Accessory Structure Form is required for detached structures, home additions, pools, decks and fences inside the city, and its stated purpose is to keep easements clear.

It asks for:

  • A plat showing the drainage easements, plus a site plan with the building's dimensions and its distances to the property lines.
  • The discharge points of any roof drains, marked on that plan.
  • No structures placed in a drainage easement.
  • A determination within 3 business days, and only once it is approved can the building permit be applied for.

On the same form, the city says there is typically a 5 foot drainage easement along the front and side property lines and a 15 to 20 foot easement along the rear, with dedicated easements shown on the plat of record or the deed. A shop set near the back fence can land in that rear strip, so read the plat for your exact widths before anyone stakes forms.

Public Works takes the form by email at stormwater@cityofeasley.com, or call 864-855-7916. The form also notes that city approval does not override HOA covenants, so if your neighborhood has its own rules, check those separately. The city posts the same form inside its accessory structure application packet.

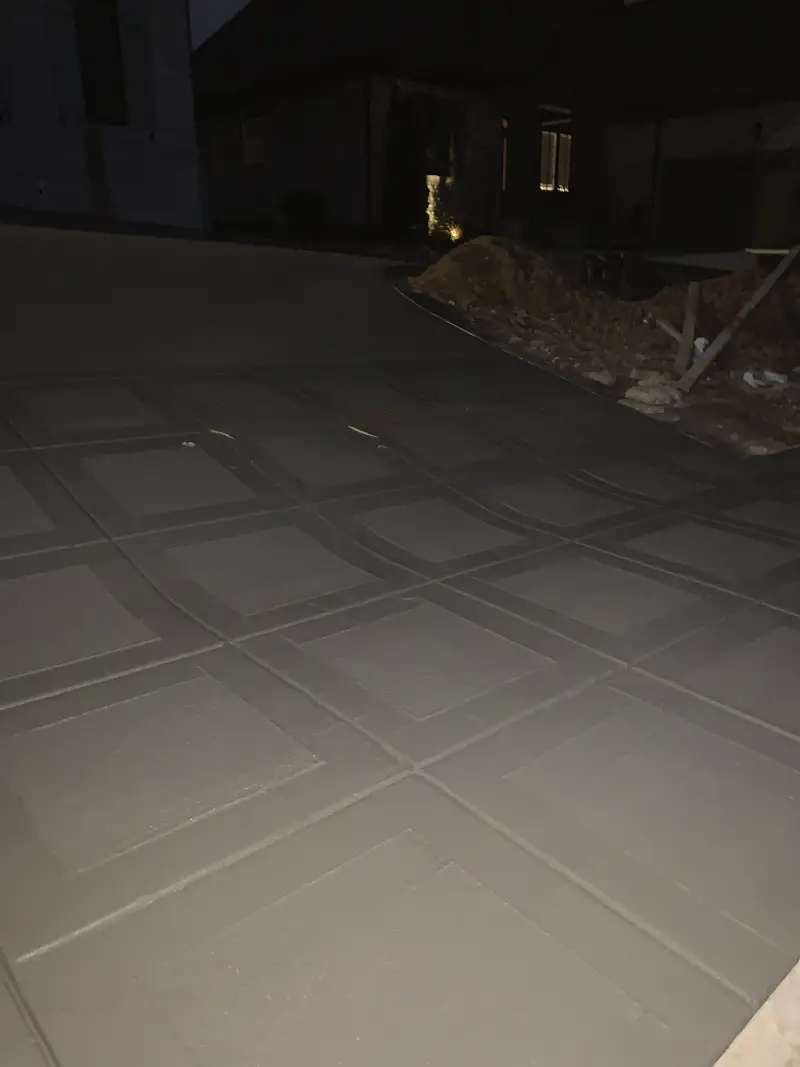
A dimly lit diamond-pattern concrete floor inside a garage at dusk
Ace project photo · A finished concrete garage floor on one of our jobs.

4. How big can a detached garage or shop be?

The current ordinance caps a single accessory building at 1,200 square feet and 17 feet tall, but the city's own FAQ still lists smaller numbers, so get the answer for your lot in writing before you size the slab.

Section 6.5.2 of the Unified Development Ordinance sets these general standards for accessory structures:

ItemUDO Sec. 6.5.2 (updated April 29, 2026)Building Department FAQ page
Largest single building1,200 sq ft (6.5.2.B)800 sq ft
Height17 ft, and no larger than the house (6.5.2.D)15 ft
Number of detached buildingsTwo per parcel, 1,600 sq ft combined (6.5.2.F)One per lot (in its pre-fab shed answer)

The FAQ figures come from the Building Department FAQs page, read the same day as the ordinance. A 30 by 40 shop is exactly 1,200 square feet: right at the UDO cap, 400 square feet over the FAQ number. An existing shed counts toward the two-building limit and the combined 1,600 too. Ask the Building Department which numbers it applies, and keep the reply with your permit papers.

5. Where on the lot can the building sit?

Behind the front of the house, outside the district's front setback, and mostly out of the required side and rear setbacks. Section 6.5.2 lays it out in three lines:

  • 6.5.2.A: the building shall not be placed in front of the primary use and has to observe the front setback of the zoning district or overlay.
  • 6.5.2.C: the accessory use may occupy no more than 30 percent of the required rear and side setback.
  • 6.5.2.C: once the building is taller than 15 feet, the side and rear setback is 10 feet.

The setback distances themselves depend on the zoning district, and the Building Department FAQs point to the city zoning map and the district sections to find yours. Section 6.5.1 also keeps accessory buildings on the same site as the principal use, so if the garage pad would sit on a separate empty parcel, talk to the planning staff first. Lay the building out from the surveyed corners, then check it against the setbacks and the item 3 easements and build to whichever line sits farther in.

6. Does the building have to match the house?

In general, yes. Section 6.5.2.E asks for an accessory building of similar design, materials and colors as the principal building, and says vinyl siding is discouraged but may suit some residential buildings.

Settle this before the slab. A stick-built garage and a steel building kit can call for different footings and anchor layouts, and a kit ordered first can run into this section later. On lots in the Historic Downtown/TIF overlay or along the SC 8, SC 93 and SC 135 corridor overlays (Section 5.6.3), Section 5.6.5 goes further: residential accessory buildings over 150 square feet are clad in materials similar in appearance to the house, and new outbuildings go to the rear of the lot.

On a house lot you can skip one step: Section 4.7.2 exempts accessory structures on residentially zoned property from the city's Site Plan Review, so a backyard garage goes through the stormwater form and the building permit, not the review committee.

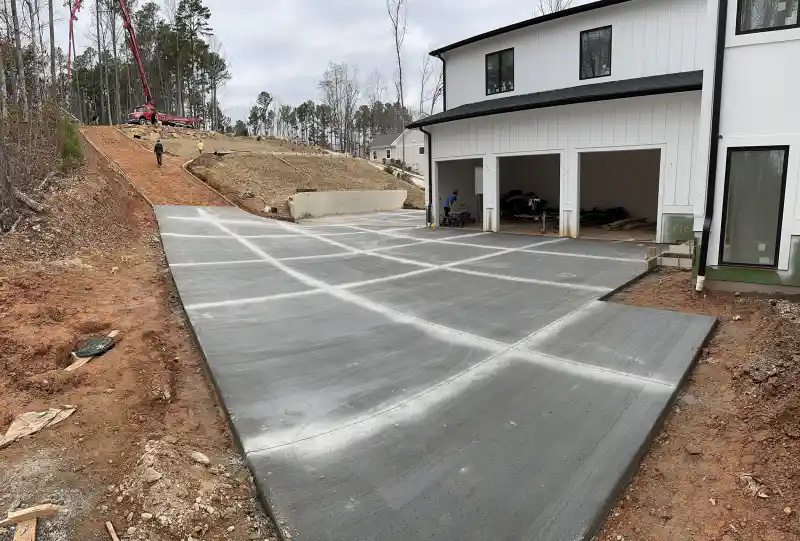
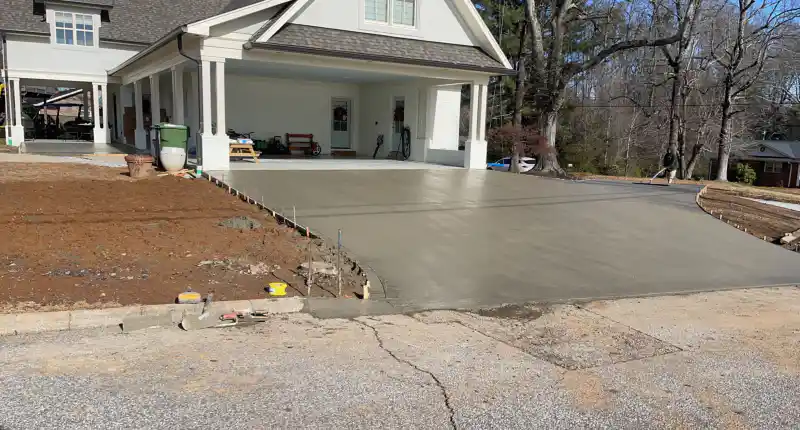
A driveway pad meeting a white house's column-fronted garage entrance
Ace project photo · A driveway pad meeting the garage entrance on one of our jobs.

7. Who books the footing and slab inspections, and is the silt fence up?

The contractor does, at least 24 hours ahead, and the silt fence has to be in before the first one. The city's Are You Ready For An Inspection? page sets the order for a permitted building:

  1. Footing inspection, called in when the footing or foundation is complete and before concrete is poured. Silt fence must be installed before this inspection.
  2. Plumbing under the slab, with the test on and fittings exposed. It can ride along with the footing inspection if you ask for it when scheduling.
  3. Slab inspection, called in before you pour.

The page asks for the permit number, the 911 street address and the inspection type on each request, and says work should not go past each inspection point without approval. So book the concrete truck once the inspector has signed off.

Digging comes before any of that. SC811 asks for a locate request at least three full business days ahead, not counting the day you file, weekends or holidays. Its private lines page lists electrical wiring to detached garages or sheds among the lines the utility will not mark, so an old feed to an existing shed is yours to find.

Taking this list to an estimate

Print it and bring three things to the site visit: the plat, the rough size you want, and whether the building will ever get power or water. With those in hand, most of the seven get answered at the visit.

For the code side of the slab itself, our guide to garage and shop slab rules in Greer walks through the state residential code's vapor retarder, footing and anchor bolt sections, which apply on an Easley lot as well.

Questions about garage slabs in Easley, SC

What is the biggest shed or garage you can put up in Easley without a permit?

Under 200 square feet with no power or plumbing, per the City of Easley Building Department FAQs. Its pre-fab building answer adds that the building must sit 10 feet off the back and side property lines, and that answer allows one detached building per lot. Anything 200 square feet or over needs a permit.

What happens if you build a garage in Easley without a permit?

It skips the footing, slab and final inspections the city sets for a permitted building. The city's inspection page says no building should be occupied until every inspection has passed and a certificate of occupancy is issued. Ask the Building Department at (864) 855-7908 how it handles an existing building that was never permitted.

Can a homeowner pull the building permit for a garage in Easley, SC?

Yes, if the house is your primary residence and not a rental, according to the City of Easley Building Department. You also have to complete and register an Owner/Builder Disclosure form and file it with Pickens County, which the department says South Carolina law requires. The form is linked from the department page.

On the job

What does a driveway pour look like on video?

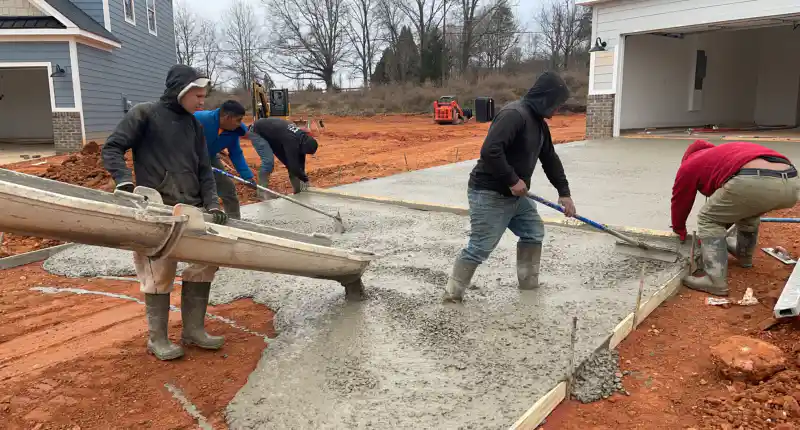
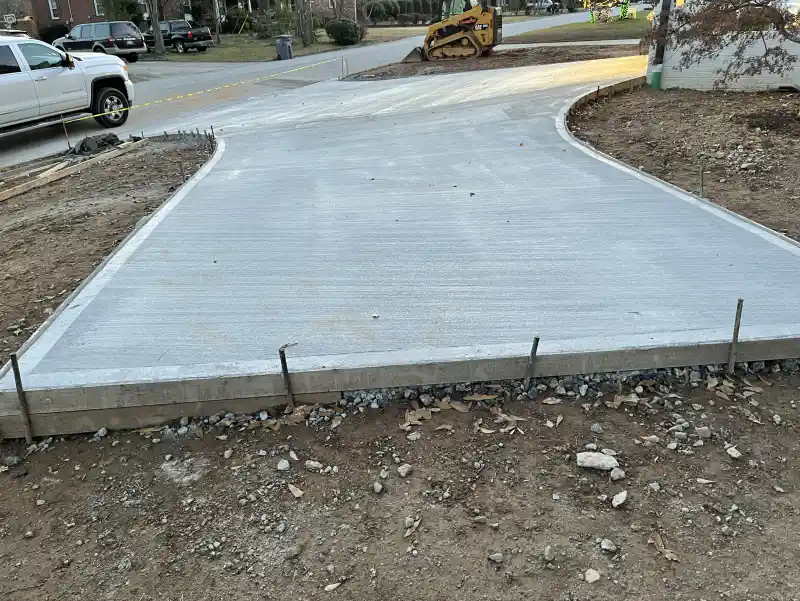
A driveway going in: base prepped, forms set and braced, then the pour worked and finished before it sets.

Get a free estimate

Reviews

See why Greenville and Upstate, SC residents choose us

Real Google reviews from customers across the Upstate.
Verified customer
Ace concrete was excellent. They did a wonderful job. Very great experience with the workers and was very surprised that the owner showed up at the job and he actually did smoothing of…
Google review
Verified customer
Ace installed a small patio on a sloping area requiring a poured concrete wall on one side. They removed the existing patio block structure and installed the concrete patio in one day. The results were fantastic…
Google review
Verified customer
Ace knocked it out the park for me on a large concrete driveway pour in Taylors, SC.…
Google review
Verified customer
Great job, the pad for our generator is perfect I highly recommend
Google review
Verified customer
I needed a 24' x 40' concrete floor for a metal building. After getting several quotes I decided to go with Ace Concrete Construction.…
Google review
Verified customer
Great work team was finished in a day and all the areas look great.
Google review

Read all our Google reviews

Licence

Who Ace Concrete Construction is, where it works, and under what licence

Ace Concrete Construction holds South Carolina residential builder licence RBS.65343 and a member listing in the Home Builders Association of Greenville directory.

Get a free estimate

Get your free concrete estimate

We price the job on site. Open Mon–Sun 7am–7pm.

Free estimate

Tell us about the job

Someone comes out and prices it standing on it. Estimates are free.

  • Driveways
  • Patios & Outdoor Living
  • Decorative Concrete
  • Garage & Building Slabs
  • Foundation & Retaining Walls
  • Commercial Concrete
  • Industrial Concrete
  • Epoxy Flooring
  • Foundation Repair & Concrete Restoration

Financing available through Wisetack. Check your options in about a minute without impacting your credit score.

See financing options

*All financing is subject to credit approval. Your terms may vary. Payment options through Wisetack are provided by our lending partners.

Fast & Free

Get Your Free Concrete Estimate

4.9 · Google Reviews

No pressure. Someone comes out and prices the job standing on it.

Call 864-214-5271