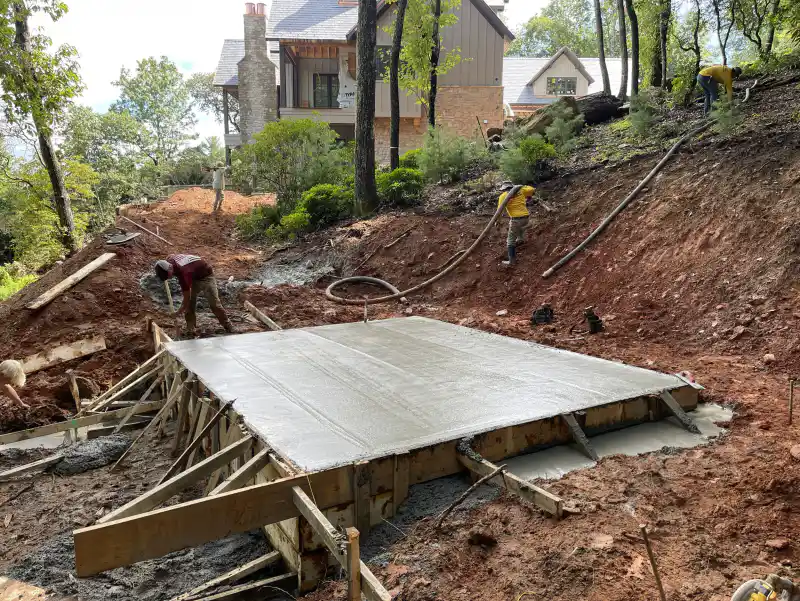
Most hillside lots in Asheville end up with a wall somewhere, usually where a driveway or a flat yard gets cut into the grade. The question homeowners ask us first is rarely about concrete. It is whether the wall needs a stamped design and a permit, and the answer comes from three different rulebooks depending on the height, the slope and which side of the city line the address sits on.
When does a retaining wall in Asheville need an engineer?
The state sets the floor. In an April 2019 informal interpretation of the 2018 North Carolina Residential Code, the Office of the State Fire Marshal wrote that Section R404.4 requires an engineered design for three kinds of residential retaining wall, and that those walls therefore have to be permitted and inspected.
| The wall | Engineered design, permit and inspections? |
|---|---|
| Holds back more than 48 inches of unbalanced soil | Yes |
| Crosses over a property line, any height | Yes |
| Supports a building or an accessory structure | Yes |
| None of the above, for example a low garden wall | Not under R404.4, though city slope rules can still apply |
The same interpretation adds a guard requirement. If the finished ground on the high side is more than 30 inches above the grade below and people walk along it as part of an exit route or another walking surface, the wall needs a guard built to Section R312.
A Building Code Council hearing notice for December 2021 shows a proposal to rewrite R404.4, moving the single-wall trigger to 5 feet within 15 feet and adding a rule for stacked walls. That notice does not tell us which wording applies to a permit pulled today, so ask the permit desk which edition they review under.
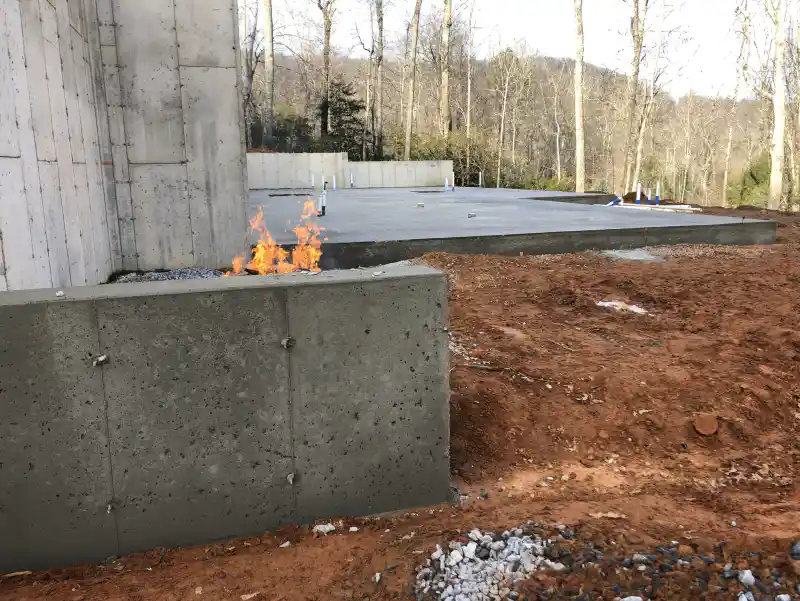
How is the 48 inches measured on a slope?
The residential interpretation says "unbalanced condition" without spelling out where the tape goes. The fire marshal's office did spell it out for the commercial code: its 2016 interpretation of Building Code Section 1807 measures height as the difference in elevation between the grade on the open side of the wall and the grade on the fill side.
That same document says any single wall holding more than 5 feet of unbalanced fill on a commercial site needs a North Carolina registered design professional, and so does a series of walls adding up to more than 5 feet within 50 feet. For a house lot, ask the inspector how they measure before anyone sets a form, especially if the plan stacks two short terraces.
Does Asheville's steep slope rule cover your lot?
Inside the city, Section 7-12-4 of the Asheville Unified Development Ordinance adds its own layer. It defines steep slopes as land at or above 2,220 feet in elevation with an existing grade of 15 percent or more, split into Zone A (2,220 to 2,349 feet) and Zone B (2,350 feet and up).
The section kicks in for a new one or two family house, for an addition over 1,000 square feet, or for new site disturbance over 1,000 square feet. Smaller jobs count together if they add up past that limit within three years, which catches people who build a wall one summer and a parking pad the next.
Once it applies, the ordinance caps how much of the site can be graded based on the existing slope, and it limits cut and fill slopes by steepness and height. A retaining wall is often how a design stays inside those limits, so the wall and the grading plan usually get drawn together.
When does the city ask for a geotechnical engineer?
The same section requires a geotechnical analysis by a North Carolina registered professional engineer where the existing grade is 36 percent or more at any elevation, or where the property sits in a High Hazard or Moderate Hazard area on the Buncombe County Slope Stability Index Map prepared by the North Carolina Geological Survey. The report has to be in before the city issues the building permit.
There is a second form at the end of the job. The city's Slope Stability Certification must be submitted for any site with a constructed or disturbed severe slope taller than 5 feet, and the form defines severe as steeper than 2 horizontal to 1 vertical. An engineer with geotechnical expertise signs that the slope has no cracks or slippage, that compaction is adequate and that ground cover is in place.
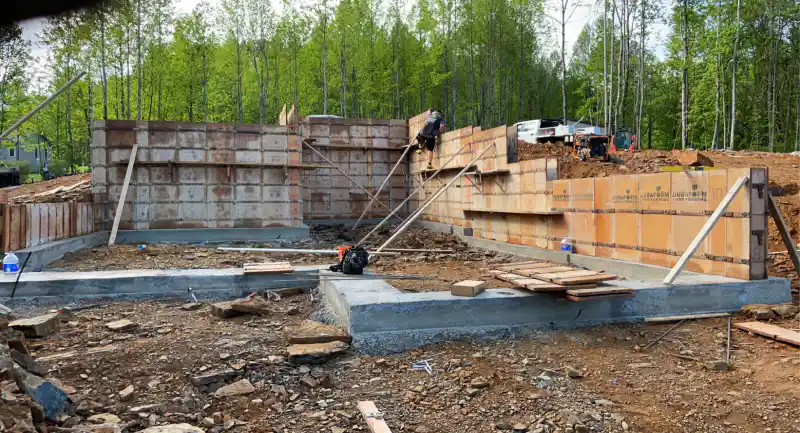
What if the address is outside Asheville city limits?
The city's own residential permit page tells applicants to first make sure the property is inside the City of Asheville permitting jurisdiction, so check that before filing anything for an Asheville mailing address.
Outside the city, the state code still applies, and Buncombe County has its own Retaining Wall Ordinance for unincorporated areas not under a town's zoning. It covers walls and wall systems with more than 10 feet of cumulative vertical relief, whether poured in place, block, boulder or gabion.
Those walls need a certificate of compliance from the county planning side before Buncombe County Permits and Inspections will issue the building permit. Above 20 feet of total height the ordinance requires terracing, with the lowest wall no taller than 20 feet, each wall above it no taller than 15 feet and terraces at least 10 feet wide.
Where does the water behind the wall go?
The city's ordinance states its purpose plainly: hillside development has to maintain slope stability and control erosion and stormwater. For a poured wall that comes down to what happens to the water collecting in the soil behind it.
When we build concrete retaining walls in Asheville, the footing and the drainage behind the wall are designed for the grade change, and on an engineered wall they follow the drawings. If you are comparing plans, look for where the drain behind the wall daylights and whether that outlet dumps onto a neighbor or the driveway below.
A wall that is too short to need a stamp still has water behind it, so we walk the slope and look at what sits above it before pricing. The same thinking applies to pouring a patio on a sloped yard.
Starting a retaining wall permit in Asheville
Inside the city, the Development Services Department takes residential permit applications through its online Development Portal or in person at the Permit Application Center, 161 South Charlotte Street, Monday to Friday from 8:30 am to 5:00 pm. The city lists its permit line as (828) 259-5846.
Bring the height of the wall on its low side, what will sit above it, and whether it is near a property line. Those three facts answer most of the state questions, and the elevation and slope of the lot answer the city ones.
Our crew works out of the Biltmore Park office at 1 Town Square Blvd as a concrete contractor in Asheville. To have someone walk your slope and say whether the wall needs drawings, see our page on retaining walls in Asheville or use the estimate form below.
Sources: NC Office of the State Fire Marshal, informal interpretation: Guards on Retaining Walls (2018 NC Residential Code R404.4, April 10, 2019); NC Building Code Council, Notice of Rule Making Proceedings and Public Hearing (hearing Dec 14, 2021); NC Office of the State Fire Marshal, informal interpretation: Retaining Wall Cumulative Vertical Height (2012 NC Building Code 1807, April 15, 2016); City of Asheville Code of Ordinances, Sec. 7-12-4 Steep slope and ridgetop development (American Legal Publishing); City of Asheville Stormwater Services, Slope Stability Certification form; City of Asheville, Apply for a Residential Permit; City of Asheville, Build a detached structure or deck; Buncombe County Code of Ordinances, Chapter 26 Article VIII Retaining Walls (Municode, version June 2, 2026). All read October 9, 2026.