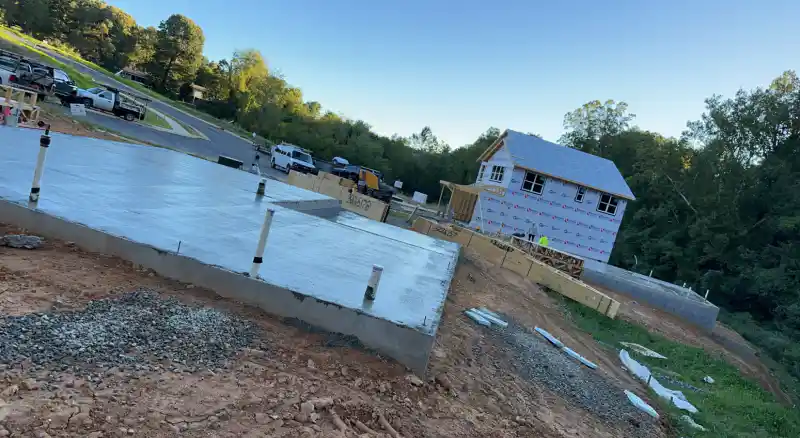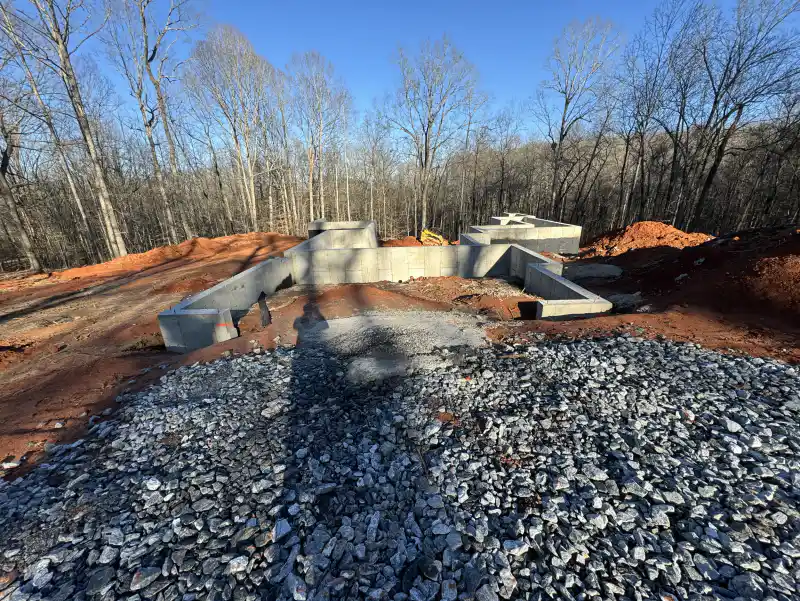
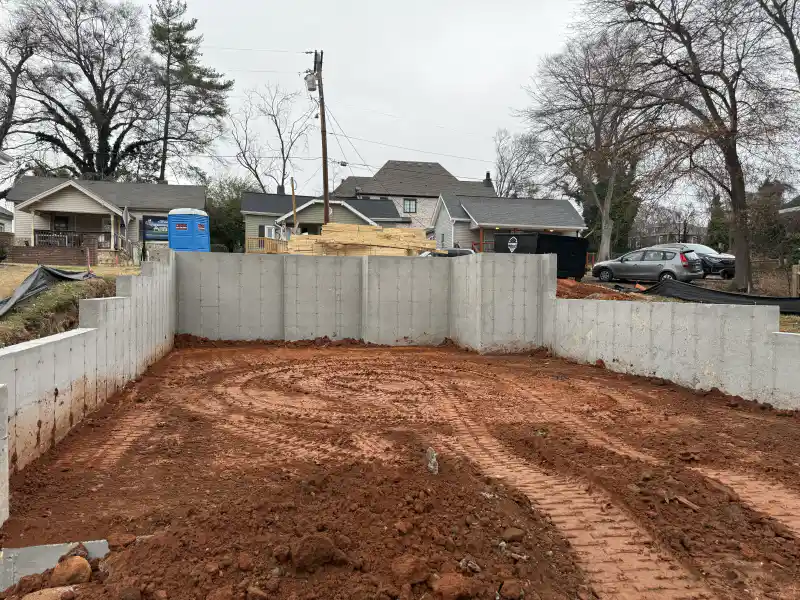
A retaining wall in Simpsonville, SC usually comes up when part of a yard needs to be flatter than the ground wants to be, like a patio pad cut into a slope or a bank along the back line. Before anyone prices it, you have to pick what the wall is built from and figure out where on the lot it is allowed to go.
We form and pour concrete retaining walls in Simpsonville and the Upstate, and we build segmental block walls too, so both get a fair look here. Below is how each type holds soil, what to do with the water behind it, and what the City of Simpsonville's zoning ordinance says about walls on a lot.
How a segmental block retaining wall holds a slope
Segmental block walls are factory-made concrete units stacked dry, no mortar. The Concrete Masonry & Hardscapes Association, the group formerly known as NCMA, says the units generally weigh 30 to 100 pounds each and go down by hand or with equipment on a level or sloped gravel bed.
On a low wall the weight of the units resists the soil pressure, sometimes helped by setting the wall at a lean back toward the hill. Taller walls lean back further or anchor to geosynthetic reinforcement, the grid, buried in the soil behind them. CMHA calls them gravity structures that rely on the weight of the units and of the reinforced backfill.
The grid is the part nobody sees once the wall is finished. It runs back into the fill, so a reinforced block wall means digging behind the face and putting the backfill back in compacted. If the wall sits close to a fence or the property line, ask how far back that zone reaches before you settle on block.
When a poured concrete retaining wall fits a Simpsonville yard
A poured wall is formed on site and cast as one piece on its footing. Once either type gets tall, the state code treats them the same. Section R404.4 of the 2021 South Carolina Residential Code says a wall that is not braced at the top and holds back more than 48 inches of unbalanced fill, or one over 24 inches tall that resists loads besides soil, has to be designed to accepted engineering practice against overturning, sliding, excessive foundation pressure and water uplift.
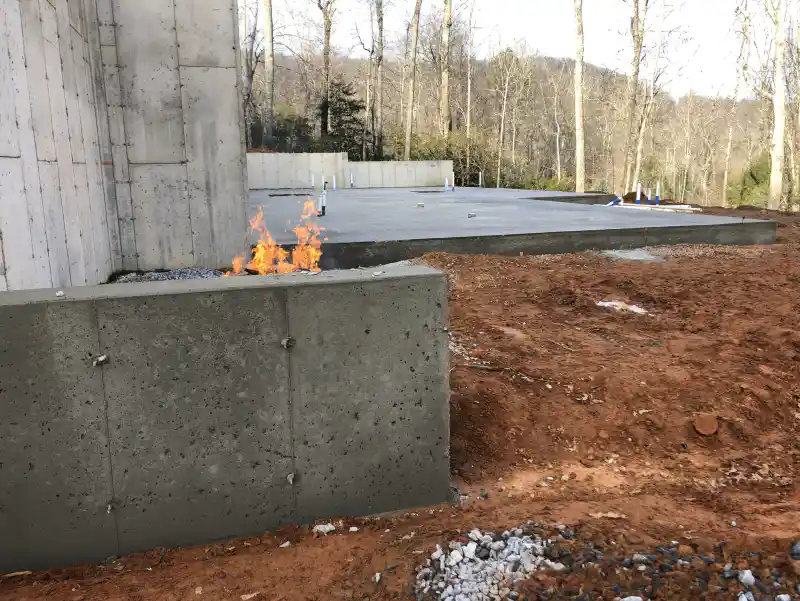
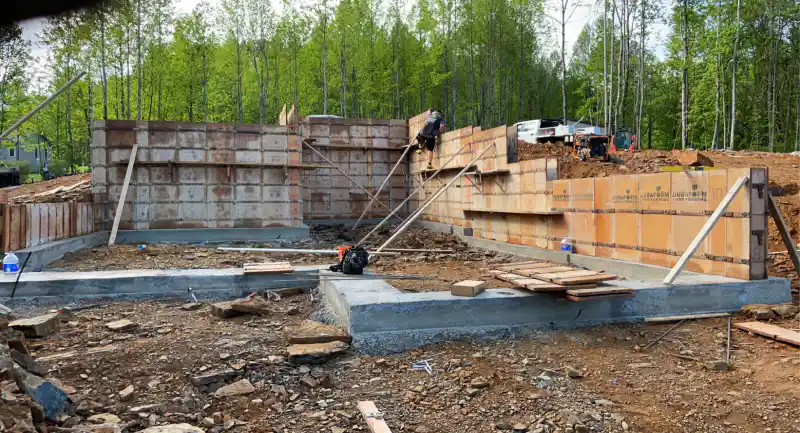
A poured wall means forms and reinforcement set on site and concrete brought to the wall line, so access matters as much as height. A fenced back yard with one narrow side gate changes the plan. We lay the wall out with its drainage first, then reinforce and place it.
If you can't tell which type suits the spot, it usually gets settled standing on it: how much room there is behind the wall line, what sits on top, and how a truck or a pallet of block gets back there. We work out of the Taylors shop as a concrete contractor in Simpsonville, SC, and we price either type on site.
Where the water behind the wall goes
Water soaking into the soil behind a wall adds to the push on it, and R404.4 lists water uplift among the things an engineered wall has to be designed against. NOAA's 1991 to 2020 climate normals put average yearly precipitation at the Greenville-Spartanburg airport, the closest long-term station to Simpsonville, at about 50 inches.
On the block side, Allan Block's residential installation manual, one block maker's guide, calls for a drain pipe in any reinforced wall, in gravity walls over 4 feet tall and on sites with poor drainage. The pipe goes at the lowest point toward the back of the base trench and vents to daylight every 50 feet. The same manual has the hollow cores and the first 12 inches behind the block filled with wall rock. On a poured wall, we plan the drainage at layout, before the wall is reinforced and placed.
The piece people forget is where the pipe lets out. It has to drain downhill on your own lot, and on a subdivision lot that may be a narrow side yard next to the neighbor's house. Settle where it daylights before the wall gets drawn.
Where a retaining wall can sit on a Simpsonville lot
Inside city limits, the City of Simpsonville Zoning Ordinance lists a fence or wall as an accessory structure in every zoning district, held to the standards in Section 3.3.6. Those allow a freestanding fence or wall in the side and rear setback areas up to 7 feet above grade. In the front yard setback only an ornamental fence, picket or wrought iron for example, is allowed, and only up to 4 feet.
Section 3.3.1 adds that accessory structures on residential property can't sit closer to the street right-of-way than the front wall of the house, or of the house next door, unless the ordinance says otherwise. Section 3.3.6 also says fences may be prohibited within occupied utility easements, and the city won't pay to repair or replace one that has to come out for access to the easement.
The ordinance defines wall by pointing to its definition of fence, and neither one mentions retaining walls by name. A wall holding back a slope isn't really freestanding, so ask the Planning Department how it reads those sections for your lot before the layout is final. The city lists planning at 864-967-9526.
Your plat shows the property line and any easements. If the lot is in a neighborhood with an HOA, check your covenants for a review step too. And before a footing or grid trench gets dug, SC811 asks for a locate request at least three business days ahead, not counting the day you file, weekends or holidays. The service is free and SC811 says it applies to projects of any size.
Does a retaining wall in Simpsonville need a permit?
It depends on height and on what the wall holds up, and the city makes the call. The state code's list of work exempt from a permit, R105.2, includes retaining walls not over 4 feet from the bottom of the footing to the top of the wall, unless the wall supports a surcharge. Our post on building a concrete retaining wall in Piedmont, SC walks through how that measurement works.
For a wall inside Simpsonville, the city's building permit acknowledgement says every contractor needs a current Simpsonville business licence and a state licence, and the city may ask for proof of a Greenville County or SCDOT encroachment permit before issuing its own. City Hall is at 425 East Curtis Street, 864-967-9526.
The zoning ordinance's Section 7.7.2 doesn't require a zoning permit for accessory structures that go with a single-family house, which still leaves the building permit question for City Hall. Outside city limits, Greenville County handles it.
What to measure before a Simpsonville retaining wall estimate
A few things make the first visit faster:
- The length of the wall line, and whether it turns a corner.
- What will sit above it. A driveway, parking pad, fence or pool near the top of a wall can count as a surcharge or a load beyond soil, and either one can move a short wall into permit and engineering territory.
- How a truck or a pallet of block gets to the wall line, gate widths included.
- Where the drain pipe can let out downhill.
- Your plat, with the easements marked.
- Any old timber or block wall that has to come out first.
Our page on concrete retaining walls in Simpsonville and the Upstate covers how we build both types, and the estimate form below gets someone out to measure yours.
Sources: City of Simpsonville Zoning Ordinance (official file, October 2025), Sections 3.1, 3.3.1, 3.3.6, 7.7.2 and definitions; City of Simpsonville, Building Permits Acknowledgement; City of Simpsonville Planning Department; 2021 South Carolina Residential Code, R105.2 Work exempt from permit; 2021 South Carolina Residential Code, R404.4 Retaining walls; CMHA Tech Note SRW-TEC-001-26, Segmental Retaining Wall Units; CMHA Tech Note SRW-TEC-009-26, Alternative Backfills for Segmental Retaining Wall Construction; Allan Block, Residential Installation Manual, Basic Installation; NOAA NCEI U.S. Climate Normals 1991 to 2020, station USW00003870 (Greenville-Spartanburg Airport); SC811, Homeowners. All read October 13, 2026.